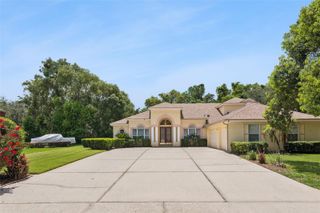
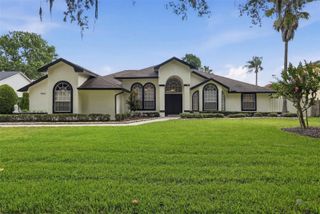
341 VERACLIFF COURT, Oviedo, FL 32765
- 4 beds |
- 4 baths |
- 2,816 sqft
 Single-Family Home
  Built in 1999
  10,019sqft lot
 2 car garage
  $282/sqft
  Listed 6 days ago
Property Description
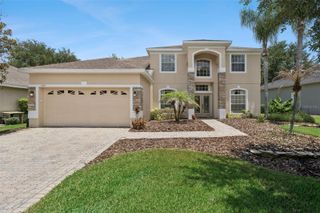
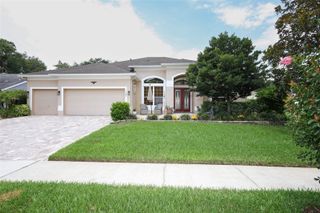
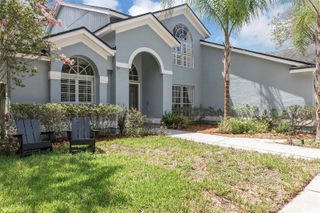
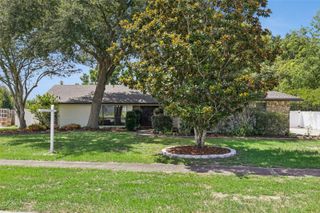
Welcome to 341 Veracliff Court, a beautifully maintained 4 bedroom, 3 bathroom pool home offering 2,816 square feet in one of Oviedo's most desirable communities. Set on a private homesite that backs directly to a conservation area and the Seminole Trail, this property offers exceptional privacy, peaceful views, and direct access to miles of walking and biking trails. Inside, the open floor plan is filled with natural light and designed for both everyday living and entertaining. The updated kitchen features quartz countertops with an OG edge, a deep double sink, updated faucet, newer refrigerator, microwave, range, custom vent hood, and updated lighting that flows into the dinette. The spacious family room overlooks the screened lanai and PebbleTec pool, creating a seamless connection between indoor and outdoor living. Recent updates include new carpet in four rooms installed in June 2026. The screened outdoor living area is a true highlight, featuring a PebbleTec pool with a beach entry, swim out ledge, decorative water feature, underground pool drain, outdoor shower, and an expansive covered lanai overlooking the conservation area. Mature landscaping and towering oak trees create a private backyard setting that is difficult to find. Additional improvements include an architectural shingle roof installed in 2018, two air conditioning systems with surge protectors, and three exterior hose bibs for added convenience. Located just minutes from top rated Seminole County schools, shopping, dining, and major commuter routes, this home offers the perfect combination of privacy, quality updates, and an outstanding Oviedo location.
- Listing Status:
- Active
- Date Added:
- July 2, 2026
- Data Last Updated:
- July 7, 2026 at 12:21PM
- Listing Office:
- RE/MAX TOWN & COUNTRY REALTY : 407-695-2066
- Listing Agent:
- Denise McKinley : 407-625-0635
- MLS ID:
- O6421613

- General: French DoorsSidewalk
- Pool: GuniteIn Ground
- Roofing: Shingle
- Windows: Window Treatments
- General: BlockBrickStuccoOneSlab
- Road/Access: Paved
- HOA Amenities: 40.0Monthly
- Originating MLS: Stellar MLS
- County: Seminole
- Zoning: R-1LOT 13 MOSS CREEK PB 50 PGS 93 & 9416-21-31-520-0000-0130
- Utilities: Cable ConnectedElectricity ConnectedSewer Connected
- Water: Public
- Sewer: Public Sewer
- Source: Stellar MLS
- Ownership: Fee Simple
This listing courtesy of Denise McKinley , RE/MAX TOWN & COUNTRY REALTY
Monthly Payment
- Principal & Interest $
- Property Taxes $
- Home Insurance $
- VA Funding Fee $