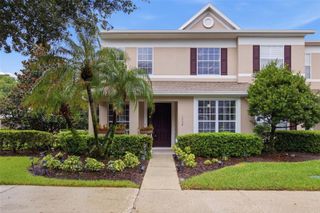
716 GRADO POINT, Oviedo, FL 32765
- 3 beds |
- 4 baths |
- 1,901 sqft
 Town Home
 Built in 2017
 1,307sqft lot
 2 car garage
 $252/sqft
 Listed 15 days ago
Property Description
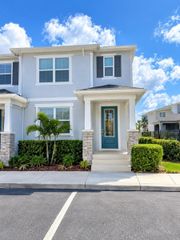
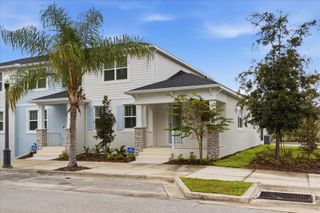
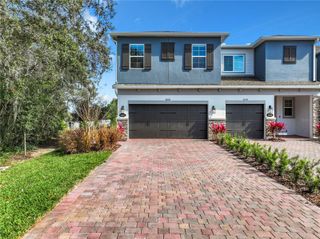
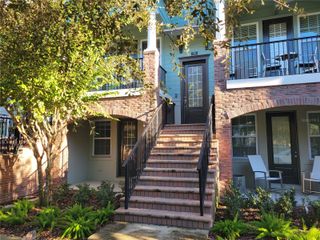
GORGEOUS, UPGRADED NEWER 3 Bedroom, 3-1/2 Bath, 2-Car Garage Colonial-Style Townhome with a NEW ROOF (2025) AND NEW A/C SYSTEM (2025) in the heart of ‘Oviedo on the Park!’ Zoned for TOP-RATED SCHOOLS – Evans Elementary, Jackson Heights Middle and Oviedo High! This 3-story home has TONS OF UPGRADES with HARDWOOD FLOORS and TOP-OF-THE-LINE WOOD LAMINATE FLOORS THROUGHOUT Living areas and Bedrooms (No carpeting), as well as GRANITE & STONE COUNTER TOPS in the Kitchen and Baths. This Stunning Townhome features VOLUME CEILINGS on all floors and has been meticulously maintained and also offers a FIRST FLOOR BEDROOM & Full Bath. An impressive red brick staircase w/ a wrought iron handrail and front porch lead to the lovely and inviting GLASS-PANELED front door. Once inside, you will be amazed at the spacious and open floor plan in the main living area (Level 2), with tons of natural light streaming through the large front and rear windows. The heart of the home is the enormous open kitchen, featuring WHITE GRANITE COUNTERS, an expansive Work ISLAND w/ a sink AND a counter-height, built-in breakfast bar; top-of-the-line raised hearth WHITE CABINETRY w/ CROWN MOLDING; Stainless Steel Appliances; subway tile backsplash; TWO pantries; and pendant and recessed lighting! The adjacent Dining Room area is big enough for lots of guests to join around the table ang your guests will appreciate the convenient Half-bath on the main level. A French door off the kitchen leads out to the private balcony. In addition to the Bedroom & Full Bath, the first floor also features a huge under-stairs storage area, another closet and a ‘Drop Zone’ with additional cabinetry. On the third floor, you will find the spacious primary suite with a private en-suite bathroom featuring a dual sink, stone countertops & a large glass-enclosed walk-in shower with a rain shower head as well as a second shower head & a walk-in closet with custom organizers. There’s also another bedroom & full bath down the hall, as well as a laundry room w/ a full-size Washer & Dryer included. The 2-car garage features tall ceilings and plenty of shelving for storage. The home also features the TAEXX system of 'Tubes in the Walls' for easy pest control with no technicians ever coming in your home. The Hamptons community has a community pool & a BBQ grill area/pavillion for your relaxation & enjoyment and is within walking distance to numerous restaurants & Center Lake Park (comprised of beautiful pond, a large amphitheater, an outdoor stage, a playground, a splash pad, a dog park and a Veterans memorial tribute). All this is within a 15-minute drive to UCF or Seminole State, the Research Park & Siemens, 20 minutes to the Sanford Int’l airport and 30 minutes to OIA & Downtown and just minutes to the 417 & SR’s 426 & 434. Also, it’s across the street from Boston Hill Park and just minutes to the Oviedo Hospital and the Oviedo Mall as well as a plethora of other shops & amenities. Don’t miss your opportunity to enjoy carefree living in a spacious & upgraded luxury townhome in the heart of Oviedo!
- Listing Status:
- Active
- Date Added:
- October 29, 2026
- Data Last Updated:
- November 13, 2026 at 5:23AM
- Listing Office:
- KELLER WILLIAMS ADVANTAGE REALTY : 407-977-7600
- Listing Agent:
- Diane Sterling : 407-761-0512
- Contact:
- murraycoleman@kw.com
- MLS ID:
- O6453557

- General: BalconyPrivate EntranceSidewalk
- Style: Colonial
- Other Structures: Covered
- Parking: CoveredGarage Door OpenerGarage Faces RearGround LevelGuest
- Roofing: Shingle
- Windows: Window Treatments
- General: BlockStuccoFrameThree Or MoreSlab
- Road/Access: Paved
- HOA Amenities: BarbecueFence RestrictionsMaintenancePoolCommon Area TaxesPoolEscrow Reserves FundInsuranceMaintenance StructureMaintenance GroundsManagement308.98Monthly
- Originating MLS: Stellar MLS
- County: Seminole
- Zoning: RESLOT 20 HAMPTONS - SECOND REPLAT PB 78 PGS 82 THRU 8615-21-31-529-0000-0200
- Utilities: BB/HS Internet AvailableCable AvailableElectricity ConnectedPhone AvailablePublicSewer ConnectedWater Connected
- Water: Public
- Sewer: Public Sewer
- Source: Stellar MLS
- Ownership: Fee Simple
This listing courtesy of Diane Sterling , KELLER WILLIAMS ADVANTAGE REALTY
Monthly Payment
- Principal & Interest $
- Property Taxes $
- Home Insurance $
- VA Funding Fee $

 New - 23 hours ago