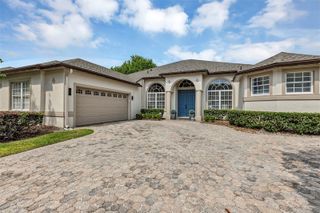
760 HOLLY SPRINGS TERRACE, Oviedo, FL 32765
- 4 beds |
- 3 baths |
- 3,352 sqft
 Single-Family Home
  Built in 2008
  0.36acre lot
 3 car garage
  $262/sqft
  Listed 9 days ago
Property Description
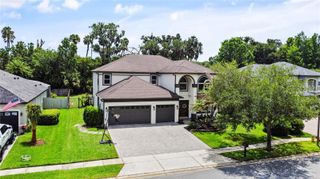
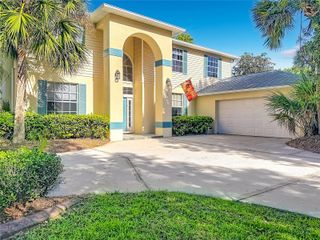
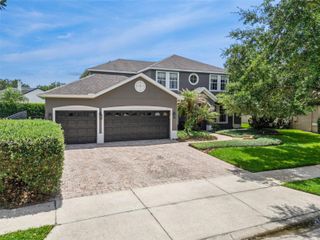
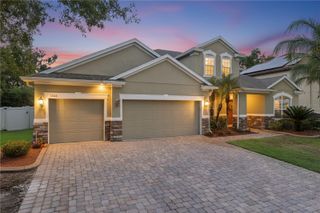
Beautiful contemporary lakefront home with 4 bed / 3 bath, office, bonus room over 3 car garage in the gated community of Oviedo Forest! Master bedroom, 3 bedrooms and office located on the main floor. Situated on 1/3 of an acre parcel with additional community land adjacent to property between it and the lake. Luxuriously high ceilings throughout the home. Kitchen is open to the Family Room and Dinette which all overlook the screened swimming pool and lake. Granite countertops in kitchen with oversized wood cabinetry, a matching center island with seating, sink and dishwasher. Spacious Living room and Dining room provide you with a large area for entertaining. Bonus room is large enough to accommodate a pool table or may make for a nice home theater. The sparkling screened pool and spa with lush tropical landscaping overlook the community lake and back yard. Large laundry room with storage leads to the garage along with plenty of large walk-in closets throughout the home. The garage is oversized and offers additional storage. Very convenient location in the fast growing Oviedo area. Located with minutes of UCF, Seminole State College, Full Sail University, shopping, restaurants, physicians offices, Hospitals and entertainment districts. Many State and County parks, biking, walking and horse riding trails in the area. Also within 40 minutes of Downtown Orlando, Airports, Port Canaveral, the Beaches and the Major Tourist Attractions.
- Listing Status:
- Active
- Date Added:
- May 22, 2026
- Data Last Updated:
- May 31, 2026 at 8:21PM
- Listing Office:
- ABSOLUTE REALTY GROUP, LLC : 407-673-1400
- Listing Agent:
- Dave Vobornik : 407-808-4004
- MLS ID:
- O6410140

- General: SidewalkSliding DoorsIn Ground
- Style: Contemporary
- Other Structures: Front PorchRear PorchPatioCovered
- Pool: GuniteIn Ground
- Parking: DrivewayGarage Door OpenerOversized
- Roofing: Shingle
- Windows: DrapesShades
- General: BlockStuccoTwoSlab
- Road/Access: Asphalt
- HOA Amenities: Fence RestrictionsPlayground236.0Quarterly
- Originating MLS: Stellar MLS
- County: Seminole
- Zoning: PUDLOT 119 OVIEDO FOREST PHASE 2 PB 72 PGS 27 - 3512-21-31-5SN-0000-1190
- Utilities: Cable AvailableElectricity ConnectedSewer ConnectedWater Connected
- Water: Public
- Sewer: Public Sewer
- Source: Stellar MLS
- Ownership: Fee Simple
This listing courtesy of Dave Vobornik , ABSOLUTE REALTY GROUP, LLC
Monthly Payment
- Principal & Interest $
- Property Taxes $
- Home Insurance $
- VA Funding Fee $

 New - 3 days ago