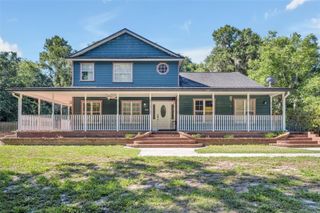
1618 WRENTHAM CT, Winter Springs, FL 32708
- 5 beds |
- 4 baths |
- 3,286 sqft
 Single-Family Home
  Built in 2004
  0.29acre lot
 3 car garage
  $243/sqft
  Listed 3 days ago
Property Description
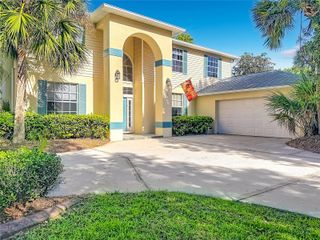
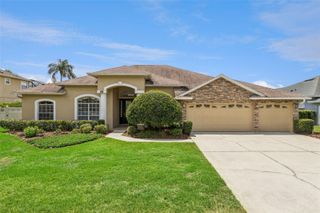
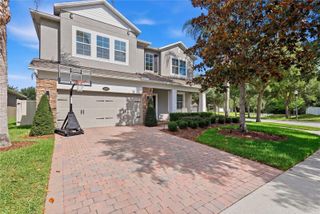
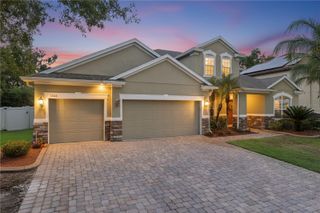
Florida living at its finest! Nestled within the quaint gated community of Barrington Estates in Winter Springs, this stunning two-story home is ideally situated on a private cul-de-sac with no front or rear neighbors. Enjoy serene pond and conservation views from the front of the home, while the expansive fenced backyard overlooks mature trees, creating exceptional privacy and tranquility. Inside, the grand entry opens to elegant living and dining spaces highlighted by soaring ceilings and an impressive staircase. Luxury vinyl flooring flows throughout the first floor, adding both style and durability. The first-floor primary suite offers a private retreat featuring dual walk-in closets, separate vanities, a water closet, and a walk-in shower. The main level also includes a half bath, laundry room with access to the 3-car garage, and a spacious open-concept kitchen overlooking the family room perfect for entertaining. The chef’s kitchen is beautifully appointed with a large island and sink, granite countertops and backsplash, stainless steel appliances, double ovens, beverage fridge, oversized pantry, and an eat-in dining area. French doors seamlessly connect the indoor living spaces to the lanai and pool area. A dramatic double staircase leads to the second floor where you’ll find a spacious bonus room surrounded by four additional bedrooms. Two bedrooms feature walk-in closets, while the fourth bedroom serves as a private ensuite complete with two closets and a tub/shower combination bath. An additional full bath with a linen closet is also located upstairs. Wood flooring throughout the staircase, bonus room, and upstairs bedrooms adds warmth and elegance, while abundant windows fill the home with natural light. Designed for both entertaining and everyday living, the outdoor space offers the perfect backyard retreat featuring a sparkling saltwater pool with sun shelf, pavered pool deck, covered lanai, and cozy fire pit. Additional highlights include a paver driveway and an exceptional location with convenient access to Toll Road 417 and SR-434. Zoned for A-rated Oviedo schools and just minutes from shopping, restaurants, Oviedo on the Park, Winter Springs Town Center, UCF, Research Park, and Oviedo Medical Center. Community amenities include a playground, and the home is just a short distance from the Seminole Trail, ideal for biking, walking, and enjoying the outdoors. Welcome Home!
- Listing Status:
- Active
- Date Added:
- May 28, 2026
- Data Last Updated:
- May 31, 2026 at 8:21PM
- Listing Office:
- URBANISTA BROKERS : 407-619-7272
- Listing Agent:
- Anna Lohr : 321-277-4797
- MLS ID:
- O6411489

- General: French DoorsRain GuttersSidewalk
- Style: Contemporary
- Other Structures: DeckRear PorchCovered
- Pool: GuniteIn GroundPool SweepSalt WaterSelf Cleaning
- Parking: Garage Door Opener
- Roofing: Shingle
- General: BlockStuccoTwoSlab
- Road/Access: Paved
- HOA Amenities: GatedPlaygroundPrivate Road300.0Quarterly
- Originating MLS: Stellar MLS
- County: Seminole
- Zoning: R-1ALOT 34 BARRINGTON ESTATES PB 62 PGS 77 - 8004-21-31-506-0000-0340
- View: PoolTrees/WoodsWater
- Fencing: FencedOther
- Utilities: BB/HS Internet AvailableCable AvailableElectricity ConnectedPublicSewer ConnectedUnderground UtilitiesWater Connected
- Water: None
- Sewer: Public Sewer
- Source: Stellar MLS
- Ownership: Fee Simple
This listing courtesy of Anna Lohr , URBANISTA BROKERS
Monthly Payment
- Principal & Interest $
- Property Taxes $
- Home Insurance $
- VA Funding Fee $