10038 Regency Way, Palm Beach Gardens, FL 33412
- 2 beds |
- 3 baths |
- 2,273 sqft
 Single-Family Home
 Built in 2023
 —— sqft lot
 2 car garage
 $396/sqft
 Listed 22 days ago
Property Description
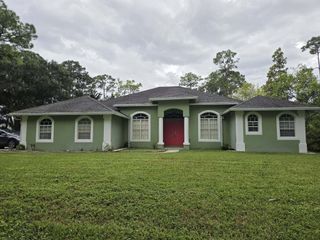
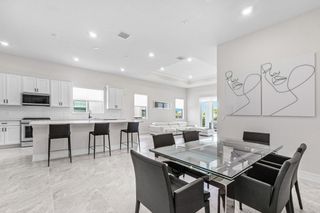
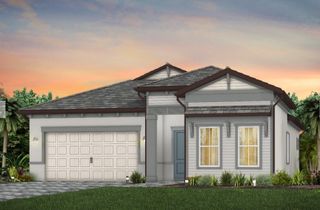
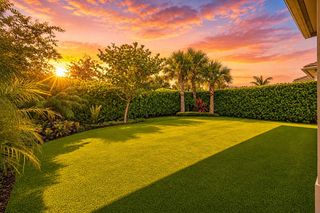
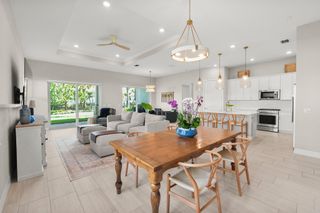
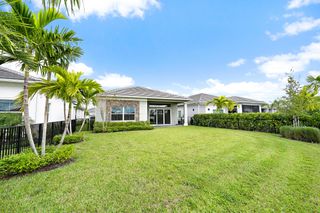
Private pool, whole-house generator and hurricane-rated motorized screen enclosure set this move-in ready Joliet Coastal apart in Regency. On a corner lot, the open-concept great room, kitchen with gas cooktop and wall oven, and covered lanai flow together with strong natural light for true indoor-outdoor living. Complete impact glass, custom window molding in the great room and dining room, plantation shutters on the patio slider and in two baths, a den/office and a primary suite with dual sinks, separate shower and Roman tub round out a well-maintained, thoughtfully upgraded home. Located inside Regency, a gated 55+ community with eight pickleball courts, tennis, bocce, fitness center and the Pearl clubhouse, offering an established Palm Beach Gardens lifestyle.
- Listing Status:
- Active
- Date Added:
- October 21, 2026
- Data Last Updated:
- November 12, 2026 at 7:18AM
- Listing Office:
- Waterfront Properties & Club C : 561-746-7272
- Listing Agent:
- Mitchell Kay : 561-901-2522
- MLS ID:
- B26090969

- General: Outdoor Living AreaPorch
- Style: FloridaOther
- Other Structures: PorchScreenedPatioCovered
- Pool: In GroundAssociation
- Parking: AttachedDrivewayGarageGarage Door OpenerParking spaces: 4
- Roofing: Flat
- Windows: BlindsDrapesPlantation ShuttersStorm Window(s)
- General: CBS (Concrete Block Structure)BlockConcrete1
- Road/Access: Paved
- HOA Amenities: Bocce CourtBilliard RoomCabanaClubhouseFitness CenterLibraryManagementPickleballPoolRecreation FacilitiesSpa/Hot TubSidewalksTennis Court(s)Common AreasInsuranceMaintenance Grounds424.0Monthly
- Originating MLS: BEACH_BEACH
- County: Palm Beach
- Zoning: RESAVENIR SITE PLAN 2 POD 5 LT 23552414210010002350
- View: GardenPoolView
- Utilities: Cable AvailableNatural Gas AvailableSewer AvailableWater Available3 Phase
- Water: Public
- Sewer: Public Sewer
- Source: BEACH_BEACH
This listing courtesy of Mitchell Kay , Waterfront Properties & Club C
Monthly Payment
- Principal & Interest $
- Property Taxes $
- Home Insurance $
- VA Funding Fee $

 New - 2 days ago