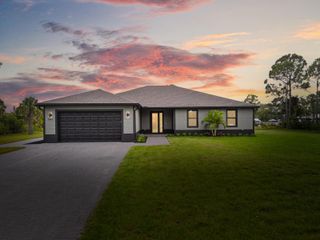
$864,000
10219 Timber Creek Way, Palm Beach Gardens, FL 33412
- 3 beds |
- 3 baths |
- 2,322 sqft
 Single-Family Home
  Built in 2026
  6,970sqft lot
 2 car garage
  $372/sqft
  Listed 2 months ago
Property Description
Regency at Avenir - Toll Brothers Active Adult Community. Almost Sold Out! If you're looking for activities or to make new friends, Regency Residents will enjoy a wide variety of resort-style amenities, including a private residents' clubhouse (The Pearl) and amenity center featuring a state-of-the-art fitness and wellness center, yoga studio, swimming pool, art room, ballroom, outdoor amphitheater, and both pickleball and tennis courts, among many other offerings. From cocktail parties, card tournaments, and dinner clubs, to continuous learning and philanthropic pursuits, the amenity center will serve as a gathering place to connect with neighbors.
- Listing Status:
- Active
- Date Added:
- May 31, 2026
- Data Last Updated:
- August 17, 2026 at 4:21PM
- Listing Office:
- Frenchman's Reserve Realty : 772-345-2220
- Listing Agent:
- Carrie L McCoy : 561-307-0357
- MLS ID:
- B26035238
- General: LivableCommunityBath
- Style: OtherOne Story
- Other Structures: Patio
- Pool: Community
- Parking: 2 Or More SpacesDrivewayNo BoatsParking GarageNo Rv/BoatsParking spaces: 4
- Roofing: TileConcreteFlat TileFlat Roof With Facade FrontTile Roof
- Windows: Complete Impact Glass
- General: Concrete Block ConstructionCBS ConstructionSlab ConstructionStucco1
- HOA Amenities: Basketball CourtCabanaClubhouseClubhouse-ClubroomCommunity RoomCommunity PoolExercise RoomGuard At GatePoolPrivate PoolSpa/Hot TubTennis Court(s)424.0Monthly
- Originating MLS: Miami Association of REALTORS®
- County: Palm Beach County
- Zoning: PDA (city)AVENIR SITE PLAN 2 POD 5 LT 6652414210010000660
- View: OtherOther Water ViewView
- Utilities: Natural Gas ConnectedSewer ConnectedWater ConnectedNatural Gas AvailableSewer AvailableWater Available200+ Amp Service3 Phase ElectricElectricity on Property
- Water: Public
- Sewer: At SitePublic SewerOtherPublic SanitationSewer
- Source: Miami Association of REALTORS®
This listing courtesy of Carrie L McCoy , Frenchman's Reserve Realty
Monthly Payment
$Est. Payment
- Principal & Interest $
- Property Taxes $
- Home Insurance $
- VA Funding Fee $