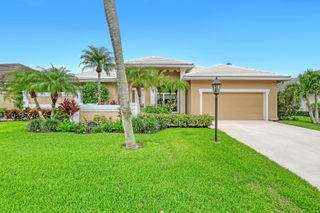
12172 Waterstone Circle, Palm Beach Gardens, FL 33412
- 4 beds |
- 4 baths |
- 3,167 sqft
 Single-Family Home
  Built in 2023
  8,276sqft lot
 3 car garage
  $485/sqft
  Listed 1 month ago
Property Description
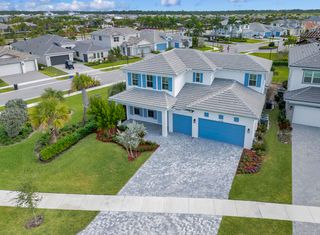
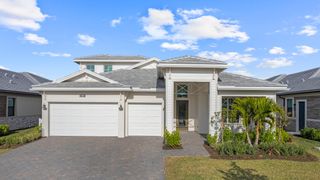
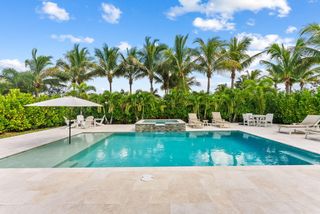
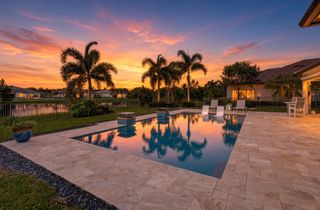
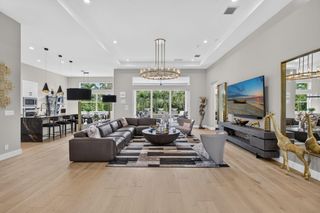
Welcome to elevated living in La Terre at Avenir, where refined design, thoughtful upgrades, and resort-style amenities come together in this beautifully appointed Hartwell model by K. Hovnanian. Offering 4 bedrooms, 3.5 bathrooms, and more than 3,100 square feet of air-conditioned living space, this exceptional residence is designed for both effortless everyday living and stylish entertaining. At the heart of the home is a bright, open-concept living area anchored by a stunning chef-inspired kitchen featuring premium finishes, an oversized center island, abundant cabinetry, and a custom walk-in pantry. Designer paint and wallpaper selections throughout add warmth and personality, while custom-built closets in every bedroom provide exceptional storage and organization. The spacious primary suite is a private retreat with a spa-inspired bathroom and beautifully designed custom closet. A dedicated home office creates an ideal work-from-home environment, while the fourth bedroom features a custom Murphy bed, allowing the space to transition seamlessly between a guest suite, den, or flexible living area. Outside, enjoy your own private South Florida escape with a brand-new saltwater pool and inviting backyard setting—perfect for relaxing, entertaining, and enjoying the Florida lifestyle year-round. Located within one of Palm Beach County's most sought-after master-planned communities, Avenir residents enjoy an impressive collection of amenities, including a resort-style clubhouse, community and lap pools, children's splash pad, tennis and pickleball courts, state-of-the-art fitness center, and a vibrant town center offering dining, shopping, and everyday conveniences. Golf enthusiasts will also appreciate the nearby Sandhill Crane Golf Club and The Nest Par 3, along with convenient access to the area's premier golf, dining, shopping, and recreation. This move-in-ready home offers the perfect combination of luxury, functionality, and modern South Florida living in the heart of Avenir.
- Listing Status:
- Active
- Date Added:
- August 19, 2026
- Data Last Updated:
- September 28, 2026 at 5:17AM
- Listing Office:
- Sutter & Nugent LLC : 561-249-7266
- Listing Agent:
- Krystle Lorson : 989-971-2828
- MLS ID:
- B26064157

- General: Barbecue
- Style: Ranch
- Pool: FencedGuniteHeatedIn GroundPrivateScreen EnclosureSalt WaterWaterfallAssociation
- Parking: AttachedConcreteDrivewayGarageParking spaces: 5
- Roofing: ConcreteTile
- General: BlockStoneStucco1Block
- Road/Access: City Street
- HOA Amenities: ClubhouseDog ParkFitness CenterPlaygroundPickleballPoolParkingRecreation FacilitiesRestaurantSpa/Hot TubSidewalksTennis Court(s)Trail(s)Common AreasCable TVMaintenance StructurePest ControlSecurity350.0Monthly
- Originating MLS: BEACH_BEACH
- County: Palm Beach
- Zoning: PDA (city)AVENIR SITE PLAN 1 POD 2 LT 4052414215020000400
- View: PoolView
- Fencing: Back YardFencedFullGateVinyl
- Utilities: Cable AvailableNatural Gas AvailableSewer ConnectedWater Connected
- Water: Public
- Sewer: Public SewerPrivate Sewer
- Source: BEACH_BEACH
This listing courtesy of Krystle Lorson , Sutter & Nugent LLC
Monthly Payment
- Principal & Interest $
- Property Taxes $
- Home Insurance $
- VA Funding Fee $

 New - 3 days ago