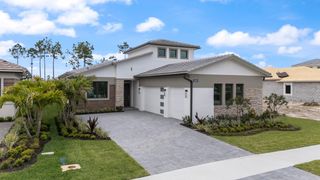
10254 Timber Creek Way, Palm Beach Gardens, FL 33412
- 3 beds |
- 3 baths |
- 2,631 sqft
 Single-Family Home
 Built in 2025
 8,712sqft lot
 2 car garage
 $475/sqft
 Listed 2 days ago
Property Description
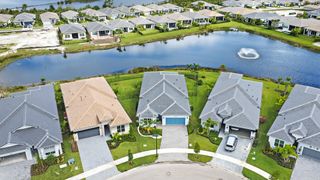
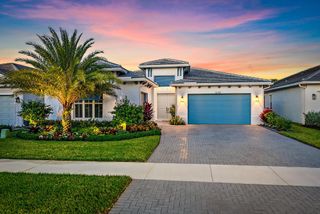
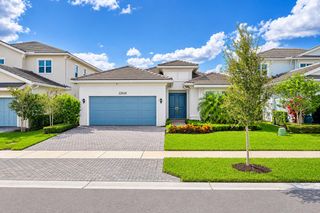
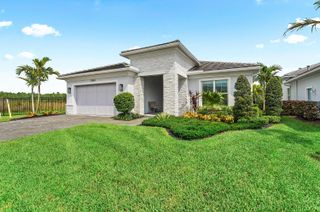
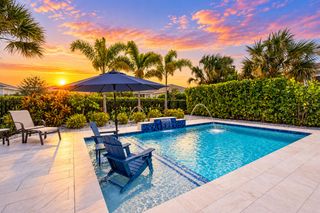
Experience refined Florida living in this exceptional 2025 Toll Brothers one-story residence in Regency at Avenir. Offering 3 bedrooms, 3 baths, a private office, 2,631± living sq ft, and tranquil preserve views, this meticulously upgraded home blends timeless design with modern luxury. White oak flooring, an elegant ecru palette, tray ceilings, and recessed lighting create a bright, sophisticated ambiance throughout. The chef's kitchen is beautifully appointed with custom birch cabinetry, quartz countertops, a waterfall island with seating, a beveled white subway tile backsplash, stainless steel appliances, a gas cooktop, and butler's pantry with coffee nook. Thoughtful custom enhancements include a built-in office, entertainment center with fireplace, custom closets and shelving, his and hers walk-in closets, barn doors, designer lighting, window treatments, a climate-controlled garage flex room, and whole-house water treatment. Outdoors, unwind in the screened heated salt-water pool and spa, entertain from the custom summer kitchen, and enjoy the outdoor shower, expanded fenced yard, lush landscaping, and peaceful preserve backdrop. Every detail has been carefully curated to create a home that is as functional as it is beautiful—an inviting private retreat designed for effortless everyday living and memorable gatherings alike.
- Listing Status:
- Active
- Date Added:
- November 10, 2026
- Data Last Updated:
- November 12, 2026 at 7:18AM
- Listing Office:
- Echo Fine Properties : 561-500-3246
- Listing Agent:
- Craig Heger : 561-246-1789
- MLS ID:
- B26098631

- General: Built-in BarbecueBarbecueLightingOutdoor KitchenOutdoor Living AreaOutdoor ShowerIn Ground
- Other Structures: ScreenedPatioCovered
- Pool: Association
- Parking: AttachedDrivewayGarageParking spaces: 2
- Roofing: ConcreteTile
- Windows: BlindsDrapesPlantation ShuttersSliding
- General: CBS (Concrete Block Structure)Block1
- HOA Amenities: Bocce CourtClubhouseFitness CenterPickleballPoolRecreation FacilitiesSidewalksTennis Court(s)Common AreasMaintenance GroundsSecurity424.0Monthly
- Originating MLS: BEACH_BEACH
- County: Palm Beach
- Zoning: PDA (city)AVENIR SITE PLAN 2 POD 5 LT 8652414210010000860
- View: PreserveView
- Fencing: Back YardFenced
- Utilities: Cable AvailableElectricity AvailableNatural Gas AvailableSewer AvailableWater Available
- Water: Public
- Sewer: Public Sewer
- Source: BEACH_BEACH
This listing courtesy of Craig Heger , Echo Fine Properties
Monthly Payment
- Principal & Interest $
- Property Taxes $
- Home Insurance $
- VA Funding Fee $

 New - 1 day ago