10206 Riverstone Way, Palm Beach Gardens, FL 33412
- 3 beds |
- 3 baths |
- 2,763 sqft
 Single-Family Home
 Built in 2026
 10,019sqft lot
 2 car garage
 $425/sqft
 Listed 2 days ago
Property Description
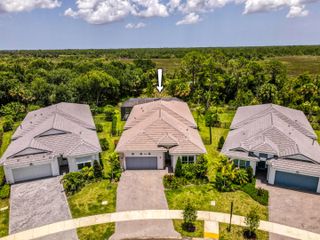
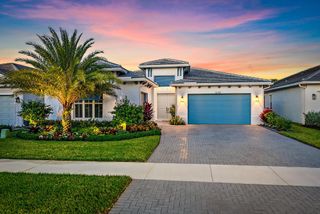
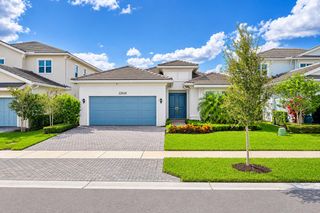
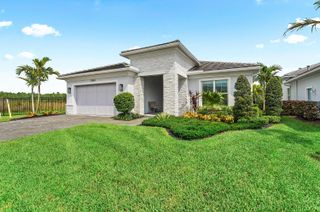
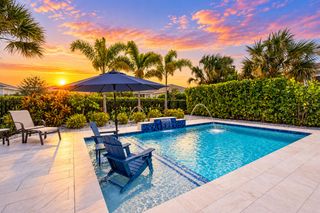
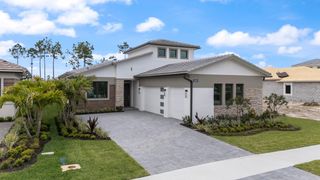
A distinctive waterfront McKenna in Regency at Avenir! Built in 2026 and never occupied, this upgraded home sits on a rare 0.23-acre, pie-shaped lakefront lot with an exceptionally wide, fenced backyard and lake and fountain views. Imagine a pool, spa and outdoor entertaining area (subject to approvals). Inside: 2,763 sq. ft., 3 bedrooms, 3 full baths, separate den/office, flex room and expanded kitchen with butler's pantry. Expanded primary suite, KitchenAid appliances, oversized kitchen island, upgraded cabinetry, LVP flooring and 16-foot sliding glass door with transom window to the covered waterfront lanai. Primary closet-to-laundry access and enhanced landscaping. Generous backyard offers room to explore a pool, spa or outdoor kitchen, subject to approvals. Enjoy outstanding amenities in this gated 55+ community!
- Listing Status:
- Active
- Date Added:
- November 10, 2026
- Data Last Updated:
- November 12, 2026 at 2:20PM
- Listing Office:
- Waterfront Properties & Club C : 561-746-7272
- Listing Agent:
- Mitchell Kay : 561-901-2522
- MLS ID:
- B26098610

- General: Outdoor Living AreaRoom For Pool
- Style: Contemporary
- Other Structures: PatioCovered
- Pool: AssociationHeated
- Parking: AttachedDrivewayGarageGarage Door OpenerParking spaces: 4
- Roofing: Tile
- Windows: ENERGY STAR Qualified WindowsMetalSingle HungSlidingStorm Window(s)
- General: Attic/Crawl Hatchway(s) InsulatedBlown-In InsulationCBS (Concrete Block Structure)BlockConcreteStone VeneerStucco1Slab
- Road/Access: Waterfront
- HOA Amenities: Basketball CourtBocce CourtBilliard RoomCabanaClubhouseFitness CenterGatedMaintenancePlaygroundPickleballPoolSpa/Hot TubTennis Court(s)Trail(s)Common AreasMaintenance GroundsRecreation Facilities1272.0Quarterly
- Originating MLS: BEACH_BEACH
- County: Palm Beach
- Zoning: RESAVENIR SITE PLAN 2 POD 5 LT 12952414210010001290
- View: LakeWaterView
- Fencing: Back YardGateSplit Rail
- Utilities: Cable AvailableElectricity ConnectedNatural Gas ConnectedPhone AvailableSewer ConnectedUnderground UtilitiesWater Connected200+ Amp Service
- Water: Public
- Sewer: Public Sewer
- Source: BEACH_BEACH
This listing courtesy of Mitchell Kay , Waterfront Properties & Club C
Monthly Payment
- Principal & Interest $
- Property Taxes $
- Home Insurance $
- VA Funding Fee $

 New - 1 day ago