10064 Timber Crk Way, Palm Beach Gardens, FL 33412
- 3 beds |
- 3 baths |
- 2,922 sqft
 Single-Family Home
 Built in 2024
 9,583sqft lot
 2 car garage
 $410/sqft
 Listed 14 days ago
Property Description
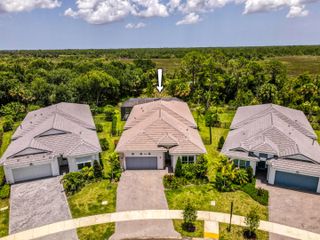
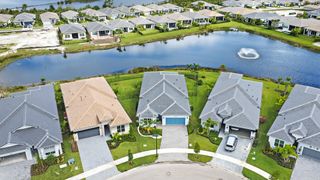
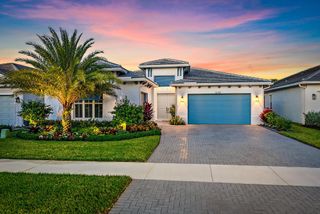
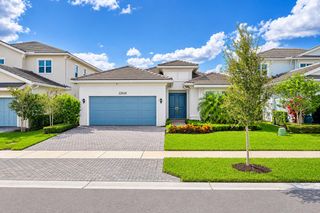
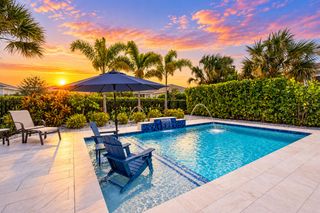
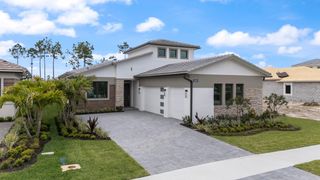
Why wait for new construction when this one has already been perfected? Built in 2024 and barely lived in, this exceptional corner lot home in Regency at Avenir, Palm Beach Gardens' premier 55+ active adult community, offers 3 bedrooms, 2.5 baths, a private office and an impressive collection of luxury upgrades. Think designer kitchen with KitchenAid appliances, custom cabinetry, statement fireplace, spa inspired primary suite with Kohler soaking tub and California Closets, plus an oversized garage with EV charger. Thoughtful investments include a whole house generator, water and air purification systems, and Phantom screens for effortless indoor outdoor living. Sophisticated, move in ready and designed for those who appreciate the finer details. The perks of new construction w/o the wait.
- Listing Status:
- Active
- Date Added:
- November 6, 2026
- Data Last Updated:
- November 12, 2026 at 7:18AM
- Listing Office:
- Serhant : 561-203-2762
- Listing Agent:
- Jennifer Lourie : 617-908-5300
- MLS ID:
- B26095112

- General: Outdoor Living Area
- Style: Ranch
- Other Structures: ScreenedPatio
- Pool: HeatedIn GroundSalt WaterWaterfallAssociation
- Parking: AttachedDrivewayGarageParking spaces: 2
- Roofing: ConcreteFlatTile
- Windows: BlindsSlidingStorm Window(s)
- General: CBS (Concrete Block Structure)BlockStoneStucco1
- HOA Amenities: Basketball CourtCabanaClubhouseFitness CenterPicnic AreaPlaygroundPickleballParkPoolRecreation FacilitiesSpa/Hot TubSidewalksTennis Court(s)Trail(s)Common AreasMaintenance GroundsSecurity425.0Monthly
- Originating MLS: BEACH_BEACH
- County: Palm Beach
- Zoning: PDA (city)AVENIR SITE PLAN 2 POD 5 LT 31752414210010003170
- View: PreserveView
- Fencing: Back YardFenced
- Utilities: Cable AvailableElectricity AvailableNatural Gas AvailableSewer AvailableWater Available3 Phase
- Water: Public
- Sewer: Public Sewer
- Source: BEACH_BEACH
This listing courtesy of Jennifer Lourie , Serhant
Monthly Payment
- Principal & Interest $
- Property Taxes $
- Home Insurance $
- VA Funding Fee $

 New - 1 day ago