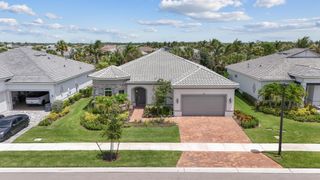
9952 REGENCY Way, Palm Beach Gardens, FL 33412
- 3 beds |
- 3 baths |
- 2,220 sqft
 Single-Family Home
  Built in 2023
  6,534sqft lot
 2 car garage
  $529/sqft
  Listed 5 days ago
Property Description
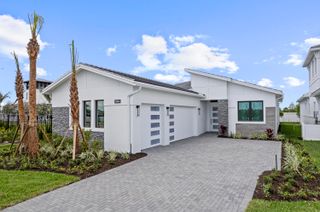
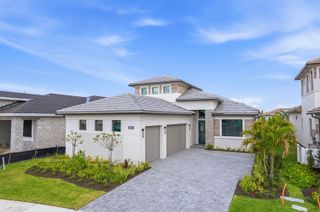
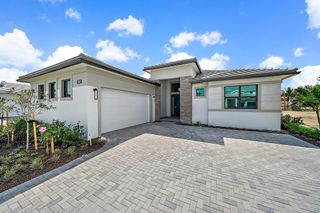
Welcome to this stunning, move-in-ready 3-bedroom, 3-bathroom home in the sought-after Regency at Avenir. Featuring designer finishes and an exceptional array of upgrades, this home delivers refined style, comfort, and resort-inspired living. The chef-inspired kitchen features a gas cooktop, warming drawer, designer lighting, and beautiful finishes. The spacious primary suite includes a luxurious soaking tub and custom closet organization system, while the en-suite guest bedroom offers added privacy and comfort for visitors. Step outside to your private pool oasis, complete with a pool heater and chiller, perfect for year-round enjoyment. The expansive outdoor living space features a fully equipped outdoor kitchen with two grills—a flat-top Hibachi-style grill and BBQ grill—plus a refrigerator, along with a separate smoker pit. Ideal for entertaining or relaxing in your own private retreat. Additional features include a whole-house water filtration system, recently sealed tile floors, plantation shutters, designer lighting, designer finishes throughout, and overhead storage in the garage. Furniture is negotiable, providing an opportunity for a truly turnkey purchase. Located in the exclusive Regency at Avenir, this manned gated 55+ active-adult community offers an exceptional lifestyle and is within easy walking distance of the Pearl Clubhouse. The 20,000+ square-foot clubhouse offers an impressive array of amenities, including tennis, billiards, fitness center, golf simulator, card room, and much more. This exceptional home combines modern construction, thoughtful upgrades, private outdoor living, and an unbeatable resort-style community lifestyle. A rare opportunity to enjoy luxury living in one of the area's premier active-adult communities.
- Listing Status:
- Active
- Date Added:
- August 14, 2026
- Data Last Updated:
- August 17, 2026 at 1:19PM
- Listing Office:
- Compass Florida LLC : 561-285-4794
- Listing Agent:
- Amber Allen : 561-310-3543
- MLS ID:
- B26063742

- General: Built-in BarbecueBarbecueLightingOutdoor KitchenOutdoor Living AreaIn Ground
- Style: Ranch
- Other Structures: PatioCovered
- Pool: FencedIn GroundPrivateAssociationHeated
- Parking: AttachedDrivewayGarageGarage Door OpenerGuestOn StreetParking spaces: 2
- Roofing: ConcreteTile
- Windows: Storm Window(s)
- General: BlockConcreteStoneStucco1
- Road/Access: AsphaltPaved
- HOA Amenities: Basketball CourtBilliard RoomCabanaClubhouseElevator(s)Fitness CenterGatedMaintenancePickleballPoolRecreation FacilitiesSidewalksTennis Court(s)Common AreasMaintenance GroundsRecreation FacilitiesSecurityTrash1281.0Quarterly
- Originating MLS: BEACH_BEACH
- County: Palm Beach
- Zoning: PDA (city)AVENIR SITE PLAN 2 POD 5 LT 21252414210010002120
- View: GardenPoolView
- Fencing: Back YardFenced
- Utilities: Cable AvailableElectricity AvailableWater Available
- Water: Public
- Sewer: Public Sewer
- Source: BEACH_BEACH
This listing courtesy of Amber Allen , Compass Florida LLC
Monthly Payment
- Principal & Interest $
- Property Taxes $
- Home Insurance $
- VA Funding Fee $

 New - 2 days ago