6460 SW Thistle Terrace, Palm City, FL 34990
- 3 beds |
- 4 baths |
- 3,251 sqft
 Single-Family Home
 Built in 1988
 0.62acre lot
 2 car garage
 $266/sqft
 Listed 1 month ago
Property Description
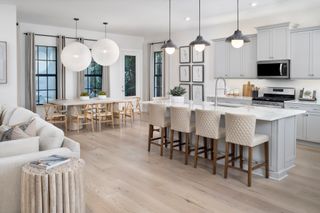
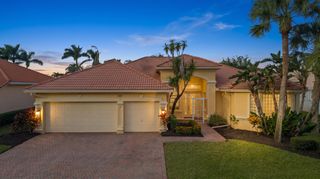
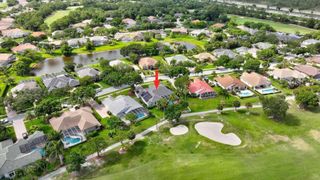
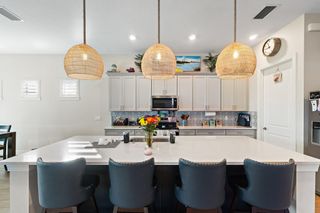
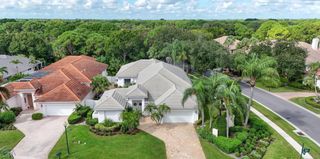
Designed by nationally renowned architect Dimiter Stoyanoff, this exceptional custom residence represents a rare blend of architectural distinction, elegant contemporary design, exceptional scale, and refined craftsmanship, all within the effortless setting of Florida living. Situated on more than half an acre overlooking the golf course, this 3,513-square-foot, single-level residence makes an unforgettable first impression. Dramatic 35-foot ceilings, expansive windows, abundant natural light, and open, sophisticated living spaces create an extraordinary sense of scale and connection to the outdoors. Exceptional materials, including granite, marble, and travertine, complement the home's custom craftsmanship. A beautifully appointed private office and three spacious bedroom suites provide both functionality and privacy, while the generous living and entertaining spaces flow naturally from one area to the next, ideal for both intimate gatherings and larger occasions. The outdoor living experience is equally impressive. A heated swimming pool and spa, enclosed within a spacious screened lanai and overlooking the 10th fairway, create a private retreat for year-round relaxation and entertaining. Lush landscaping and an inviting Florida setting further enhance the sense of privacy and tranquility. 6460 Southwest Thistle Terrace is more than a residence. It is a distinctive architectural home of character and substance, offering an exceptional combination of design, space, craftsmanship, and lifestyle that is truly unlike the ordinary.
- Listing Status:
- Active
- Date Added:
- September 16, 2026
- Data Last Updated:
- November 13, 2026 at 8:21PM
- Listing Office:
- Admirals Cove Realty Co Inc : 561-744-8800
- Listing Agent:
- Richard Francis Capozzi : 561-346-4315
- MLS ID:
- B26076820

- General: Outdoor Living AreaIn Ground
- Style: ContemporaryTraditional
- Other Structures: PorchScreenedPatio
- Pool: GuniteIn Ground
- Parking: AttachedDrivewayGarageGarage Door OpenerParking spaces: 2
- Roofing: MetalWood
- Windows: BlindsCasement Window(s)DrapesMetalOtherSingle Hung
- General: BlockStucco1
- Road/Access: Paved
- HOA Amenities: BoatingClubhouseDog ParkFitness CenterGolf CourseLibraryManagementPickleballPutting Green(s)RestaurantTennis Court(s)Trail(s)Cable TVTrashWater2695.0Monthly
- Originating MLS: BEACH_BEACH
- County: Martin
- Zoning: RESPIPERS LANDING PLAT 5 BLK 12 LOT 22423841014012002209
- View: Golf CoursePoolView
- Utilities: Cable AvailableSewer AvailableWater Available3 Phase
- Water: Public
- Sewer: Public Sewer
- Source: BEACH_BEACH
This listing courtesy of Richard Francis Capozzi , Admirals Cove Realty Co Inc
Monthly Payment
- Principal & Interest $
- Property Taxes $
- Home Insurance $
- VA Funding Fee $