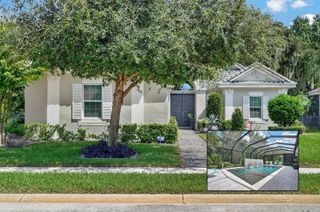
100 EMERALD LAKE DRIVE, Palm Coast, FL 32137
- 3 beds |
- 4 baths |
- 2,819 sqft
 Single-Family Home
 Built in 2004
 0.28acre lot
 2 car garage
 $275/sqft
 Listed 20 days ago
Property Description
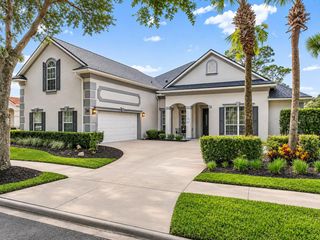
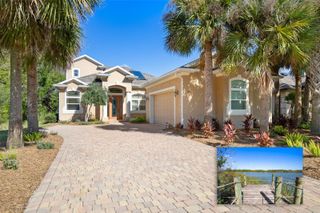
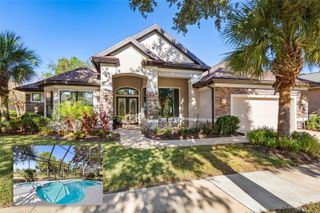
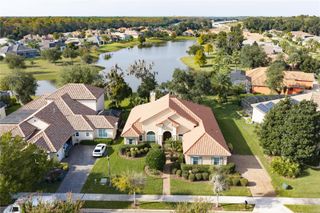
Set beneath mature oak trees with views of Emerald Lake, this custom lakefront home in Palm Coast Plantation offers an inviting blend of comfort and thoughtful design. The residence features three bedrooms, a den or office, three and a half bathrooms, and more than 2,800 square feet of living space. A side-facing 2.5-car garage and welcoming curb appeal greet you on arrival. Inside, soaring ceilings, crown molding, coffered details, and built-in features add character throughout. Marble, stone, and hardwood flooring bring warmth and texture to the home. The spacious first-floor living area centers on a fireplace and flows into the formal dining room and breakfast nook. Large windows bring in natural light, while a three-panel sliding glass door opens to the screened lanai and backyard. The oversized kitchen is designed for everyday use and entertaining, with granite countertops, wood cabinetry, a six-burner gas range, stainless steel appliances, a center island, dry bar, built-in desk, and generous counter space. The main-floor primary suite includes private access to the lanai. Its en suite bathroom features dual vanities, a separate soaking tub, and a walk-in shower with updated tile. New flooring in the primary bedroom and bathroom adds a fresh touch. Upstairs, a loft and sitting area connect dditional bedrooms, each with its own beautifully updated full bathrooms. One bedroom opens onto a private terrace with views across Emerald Lake and the backyard. The oversized screened lanai is a focal point of the home, with an inground pool with waterfall, spa, and tranquil lake views. The pool is solar heated, creating a relaxing setting for outdoor enjoyment. Additional features include custom window treatments, surround sound, instant hot water, a security system, and a camera for viewing visitors at the front entrance. Recent improvements include fresh paint in the living room, kitchen, primary suite, and guest room, as well as air-conditioning overflow protection. Palm Coast Plantation residents enjoy a clubhouse, resort-style community pool, fitness center, tennis and pickleball courts, playground, 24-hour guarded entry, and boat and RV storage.
- Listing Status:
- Active
- Date Added:
- October 24, 2026
- Data Last Updated:
- November 14, 2026 at 2:21AM
- Listing Office:
- REALTY EXCHANGE, LLC : 386-446-0017
- Listing Agent:
- Carol Grau : 631-875-2596
- Contact:
- 386-446-0017
- MLS ID:
- FC322349

- General: BalconyPrivate EntrancePrivate MailboxPrivate YardSidewalkHeatedIn Ground
- Pool: In GroundGuniteHeatedLightingScreen EnclosureWaterfallSolar Heat
- Roofing: Tile
- General: ConcreteStoneStuccoTwoSlab
- Road/Access: AsphaltPaved
- HOA Amenities: ClubhouseGatedPickleball Court(s)PlaygroundPoolRV/Boat StorageSecurityTennis Court(s)PoolMaintenance Grounds239.33Quarterly
- Originating MLS: Stellar MLS
- County: Flagler
- Zoning: PUDPALM COAST PLANTATION UNIT 1-A LOT 127 OR 867/878 OR 938/1498 OR 1190/219 OR 1455/813 OR 1966/114127-11-31-4890-00000-1270
- Utilities: Cable AvailableCable ConnectedElectricity ConnectedPhone AvailablePublicSewer ConnectedUnderground UtilitiesWater Connected
- Water: Public
- Sewer: Public Sewer
- Source: Stellar MLS
- Ownership: Condominium
This listing courtesy of Carol Grau , REALTY EXCHANGE, LLC
Monthly Payment
- Principal & Interest $
- Property Taxes $
- Home Insurance $
- VA Funding Fee $

 New - 20 hours ago