47 EASTLAKE DRIVE, Palm Coast, FL 32137
- 4 beds |
- 4 baths |
- 3,073 sqft
 Single-Family Home
 Built in 2005
 0.25acre lot
 2 car garage
 $283/sqft
 Listed 1 month ago
Property Description
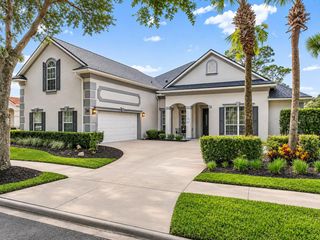
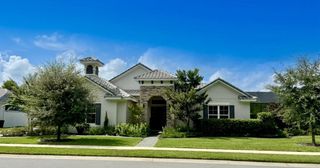
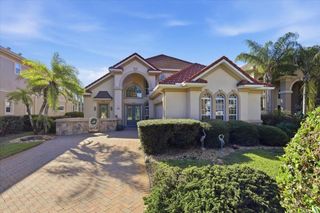
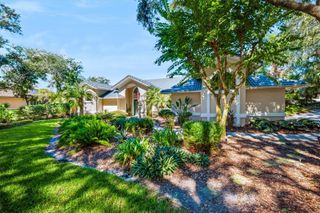
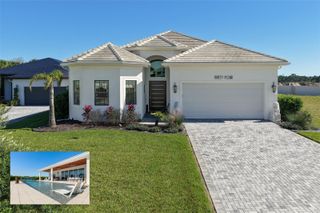
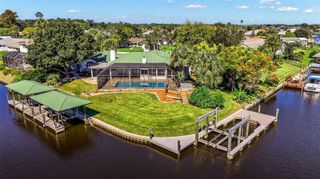
Welcome to 47 Eastlake Drive, ideally situated within the gated community of Grand Haven. Offering a beautiful blend of comfort, style, and Florida living, this inviting home features a stunning, wide, golf course view as soon as you walk through the front door that creates a picturesque backdrop for everyday living and entertaining. This home has been thoughtfully updated throughout. Inside, the living room features an electric fireplace, adding warmth and ambiance to the space. The kitchen features solid wood cabinetry, granite counters, double ovens, a new dishwasher, an island with storage, & a functional pantry. The primary bath has been remolded creating a spa like vibe with a stand-alone bathtub, walk in shower, & quartz counter double sink vanity. The primary suite also includes dual walk-in closets with closet systems. Step outside from your primary suite to enjoy your own private heated pool and spa, both recently refinished and re-tiled for a refreshed look. Whether you're enjoying a quiet morning, entertaining guests, or relaxing poolside while taking in the expansive golf course views, this outdoor retreat captures the best of the Florida lifestyle. A versatile bonus room on the first floor has a closet & offers flexibility for another bedroom, private home office, den, or additional living area to suit your needs. Upstairs you will find a larger bonus space or 4th bedroom that could be a spacious guest or mother-in-law suite, theatre, or hobby room, with a full bathroom & beautiful balcony overlooking the Grand Haven Jack Nicklaus Golf Course. Additional features include a **new roof installed in 2021** and a well for irrigation, helping maintain the landscaping while reducing watering cost. Grand Haven offers beautiful community lifestyle with scenic walking and biking trails, fitness centers, heated community pools, tennis, pickleball, and a variety of recreational amenities. Golf club membership is optional and available separately. If you're looking for an updated home with beautiful views, a charming front porch, a private pool and spa, flexible living space, and an exceptional community setting, 47 Eastlake Drive is a wonderful opportunity to enjoy the Grand Haven lifestyle.
- Listing Status:
- Active
- Date Added:
- October 23, 2026
- Data Last Updated:
- November 14, 2026 at 3:20AM
- Listing Office:
- RE/MAX SELECT PROFESSIONALS : 386-283-4966
- Listing Agent:
- Crystal Cain : 412-302-7643
- Contact:
- 386-283-4966
- MLS ID:
- FC322210

- General: SidewalkHeatedIn Ground
- Other Structures: EnclosedFront PorchRear PorchScreenedCovered
- Pool: In GroundHeatedScreen Enclosure
- Parking: DrivewayGarage Door Opener
- Roofing: Shingle
- Windows: ShuttersWindow Treatments
- General: BlockTwoSlab
- Road/Access: Paved
- HOA Amenities: Basketball CourtClubhouseFence RestrictionsFitness CenterGatedMaintenanceOptional Additional FeesParkPickleball Court(s)PlaygroundPoolRecreation FacilitiesSpa/Hot TubTennis Court(s)Trail(s)Maintenance GroundsPrivate RoadRecreational Facilities175.0Annually
- Originating MLS: Stellar MLS
- County: Flagler
- Zoning: MPDVILLAGE J-3 LOT 22 OR 881 PG 1224 OR 1327 PG 1124 OR 2159/49827-11-31-5906-00000-0220
- View: Golf CourseTrees/Woods
- Utilities: Cable AvailableElectricity ConnectedPhone AvailablePropaneSewer ConnectedSprinkler WellUnderground UtilitiesWater Connected
- Water: Public
- Sewer: Public Sewer
- Source: Stellar MLS
- Ownership: Fee Simple
This listing courtesy of Crystal Cain , RE/MAX SELECT PROFESSIONALS
Monthly Payment
- Principal & Interest $
- Property Taxes $
- Home Insurance $
- VA Funding Fee $