94 DEL PALMA DRIVE, Palm Coast, FL 32137
- 3 beds |
- 3 baths |
- 2,949 sqft
 Single-Family Home
 Built in 2022
 0.32acre lot
 —— car garage
 $339/sqft
 Listed 29 days ago
Property Description
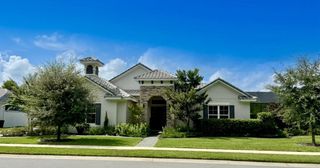
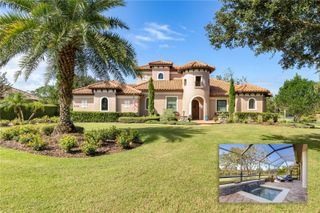
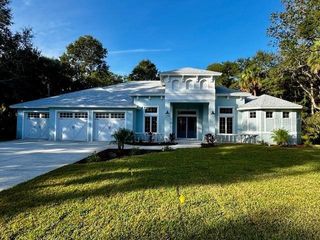
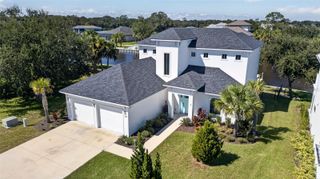
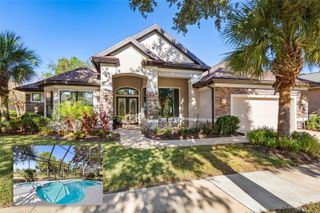
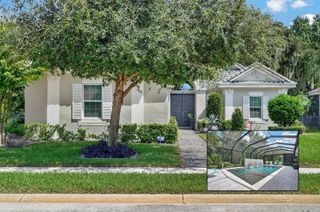
Soaring 12-foot ceilings and a full wall of 10-foot-tall glass sliders create an impressive backdrop for everyday living. Built in 2022, this custom home in gated Marina Del Palma offers 2,949 square feet of living space with three bedrooms, two full baths and a powder room. An extended driveway leads to a striking 8-foot pivot entry door, opening into a dramatic 16-foot foyer. Beyond, an open floor plan, matte porcelain tile and 8-foot interior doors complement the home’s generous proportions, while views of the saltwater pool and backyard gardens draw you toward the outdoor living space. The kitchen features a 48-inch ZLINE gas range with six burners and double ovens, a substantial quartz island, abundant custom cabinetry, and under- and over-cabinet lighting. A concealed walk-in pantry, 14 feet deep, provides exceptional storage while preserving the kitchen’s clean lines. The adjoining dining and living areas flow toward the expansive glass sliders, connecting the interior to a covered lanai spanning 45 feet. Outside, a 45x14ft beach-entry saltwater pool is surrounded by a Shellock paver deck, landscaped gardens and mature privacy hedges. The fenced backyard offers room to entertain, garden or simply unwind, with a private well serving irrigation and pool filling. The spacious primary suite features two custom walk-in closets and an en-suite bath with quartz countertops and an oversized shower with dual shower heads, dual handheld sprayers, and a built-in bench. Two additional bedrooms provide space for guests or a home office. Practical features include a laundry room with commercial Maytag appliances, a utility sink and storage, plus an oversized two-car garage with epoxy flooring, overhead storage and attic access. For boaters, ownership in gated Marina Del Palma includes dry-stack storage for a boat up to approximately 30 feet, along with app-requested valet launch service. A brand-new fuel pump provides convenient on-site refueling. Staff launch your boat and retrieve, rinse and store it upon your return. The community also offers a dockside clubhouse, fitness center, pool, tennis court and dog park, bringing recreation on land and water close to home.
- Listing Status:
- Active
- Date Added:
- October 15, 2026
- Data Last Updated:
- November 14, 2026 at 3:20AM
- Listing Office:
- GRAND LIVING REALTY : 386-447-0800
- Listing Agent:
- Suzanne Johnston : 386-338-4110
- Contact:
- 386-447-0800
- MLS ID:
- FC322112

- General: Lighting
- Style: Traditional
- Other Structures: Rear PorchCovered
- Pool: In GroundSalt Water
- Parking: Driveway
- Roofing: ConcreteTile
- General: BlockConcreteStuccoOneSlab
- Road/Access: AsphaltPaved
- HOA Amenities: ClubhouseFitness CenterGatedPlaygroundPoolTennis Court(s)PoolMaintenance GroundsManagementRecreational Facilities1064.0Quarterly
- Originating MLS: Stellar MLS
- County: Flagler
- Zoning: PUDMARINA DEL PALMA MB 38 PG 76 LOT 4735-11-31-4075-00000-0470
- View: Pool
- Fencing: Fenced
- Utilities: BB/HS Internet AvailableCable AvailableElectricity ConnectedPropaneSewer ConnectedSprinkler WellWater Connected
- Water: PublicWell
- Sewer: Public Sewer
- Source: Stellar MLS
- Ownership: Fee Simple
This listing courtesy of Suzanne Johnston , GRAND LIVING REALTY
Monthly Payment
- Principal & Interest $
- Property Taxes $
- Home Insurance $
- VA Funding Fee $