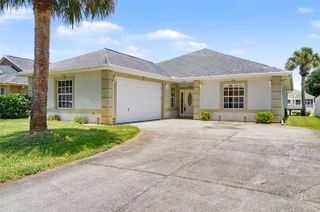
2 LYTTON LANE, Palm Coast, FL 32137
- 4 beds |
- 2 baths |
- 2,048 sqft
 Single-Family Home
  Built in 2014
  0.29acre lot
 2 car garage
  $244/sqft
  Listed 21 hours ago
Property Description
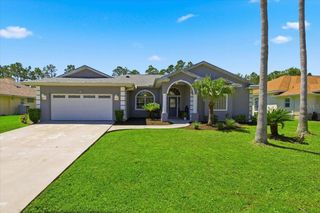
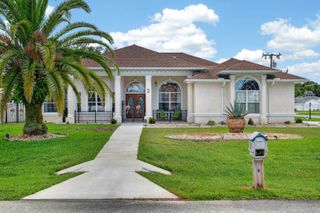
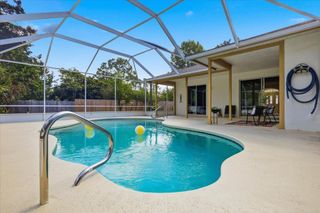
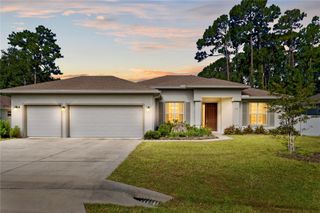
Welcome to paradise in the Matanzas Woods Subdivision– where quality craftsmanship, thoughtful upgrades, and pride of ownership come together! Situated on an oversized corner homesite in the heart of Palm Coast with no HOA, this upgraded Sabal Model from Seagate Homes concrete block 4-bedroom, 2-bath pool home offers the perfect blend of comfort, style, and functionality. From the moment you arrive, you'll appreciate the beautifully landscaped yard, elegant slate stone front elevation, and exceptional curb appeal. The fully fenced backyard is designed for both relaxation and entertaining, featuring a screened pool enclosure, paver deck, and spacious covered lanai complete with two ceiling fans. French drains throughout the property, a freshly cleaned exterior, and meticulously maintained landscaping reflect the care this home has received from its one and only owner. Inside, the spacious split-bedroom floor plan offers privacy and flexibility for families, guests, or working from home. The heart of the home is the oversized eat-in kitchen, showcasing granite countertops, stainless steel appliances, tile backsplash, breakfast bar, skylight, 43-inch upper cabinets with crown molding, under-cabinet lighting, and abundant storage. Tile flooring flows throughout the main living areas for easy maintenance and timeless appeal. The primary suite overlooks the sparkling pool and features a generous walk-in closet and private bath with granite countertops and a beautifully tiled walk-in shower extending from floor to ceiling. The guest bathroom also offers granite countertops, floor-to-ceiling tile in the shower, and a skylight that fills the space with natural light. The oversized garage provides epoxy flooring, abundant storage, and attic access with pull-down stairs for even more storage space. Major updates include a new air conditioning system and water heater, both replaced in 2024, giving buyers added peace of mind. Conveniently located near shopping, restaurants, schools, and 14 miles to the beach, this exceptional home also offers easy access to major highways, making commuting a breeze. If you've been searching for a meticulously maintained pool home that's truly move-in ready, this is the one you won't want to miss!
- Listing Status:
- Active
- Date Added:
- July 27, 2026
- Data Last Updated:
- July 28, 2026 at 2:23AM
- Listing Office:
- GRAND LIVING REALTY : 386-447-0800
- Listing Agent:
- Catherine Evans : 386-338-4242
- MLS ID:
- FC320135

- General: Rain GuttersSliding DoorsIn Ground
- Style: Traditional
- Other Structures: EnclosedRear PorchScreenedCovered
- Pool: In Ground
- Parking: Garage Door Opener
- Roofing: Shingle
- Windows: Skylight(s)
- General: BlockConcreteOneSlab
- Road/Access: Paved
- Originating MLS: Stellar MLS
- County: Flagler
- Zoning: SFR2PALM COAST SECTION 37 BLOCK 00015 LOT 0013 SUBDIVISION COMPLETION YEAR 1981 OR 191 PG 355 OR 907 PG 1265 OR 913 PG 516 OR 926/821 OR 1961/986 OR 2096/350 RDRM BUCHALA TRUST07-11-31-7037-00150-0130
- View: Pool
- Fencing: FencedVinyl
- Utilities: Electricity ConnectedSewer ConnectedWater Connected
- Water: Public
- Sewer: Holding Tank
- Source: Stellar MLS
- Ownership: Fee Simple
This listing courtesy of Catherine Evans , GRAND LIVING REALTY
Monthly Payment
- Principal & Interest $
- Property Taxes $
- Home Insurance $
- VA Funding Fee $

 New - 21 hours ago