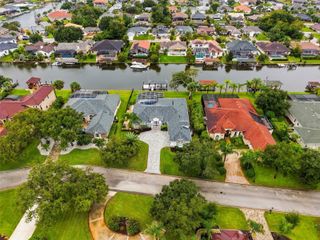
4 SCARLET OAK CIRCLE, Palm Coast, FL 32137
- 4 beds |
- 4 baths |
- 3,178 sqft
 Single-Family Home
 Built in 2014
 0.77acre lot
 3 car garage
 $389/sqft
 Listed 1 month ago
Property Description
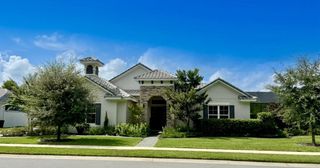
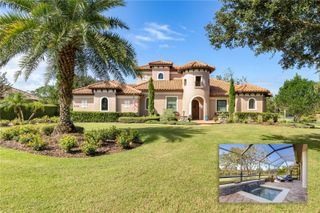
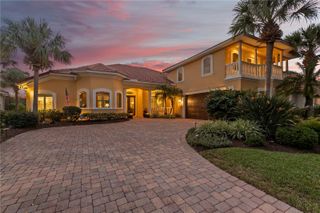
Welcome to 4 Scarlet Oak Circle, a Skyway custom built home in the private, gated Wild Oaks neighborhood of Grand Haven. With just over 3,100 square feet of living space, 4 bedrooms, 3.5 baths, dedicated office, and a 3 garage, this home offers room to gather, unwind and enjoy its tranquil preserve setting. Tray ceilings, crown molding and decorative archways bring character to the open floor plan. The great room is anchored by a gas fireplace, while panoramic sliding glass doors open to the covered lanai. At the center of the home, the kitchen features a generous granite island with seating and storage, lighted solid wood cabinetry, a gas cooktop, and ample pantry space. Privately situated from the guest bedrooms, the primary suite opens directly to the pool area. It features two walk-in closets, a spacious spa-like en-suite with dual vanities, a soaking tub and a walk-in shower. The Four additional bedrooms give flexibility for your guests, a home office or hobbies. Outside, the large screened lanai overlooks the preserve and surrounds a heated saltwater pool. Additional highlights include a spacious laundry room, a climate-controlled garage storage room, energy cost saving 16 photovoltaic solar panels and a solar hot-water system. Grand Haven residents enjoy seven tennis courts, pickleball and bocce ball courts, two heated community pools, two fitness centers and optional membership at the Jack Nicklaus Signature Golf Course. The community is conveniently located near the Intracoastal Waterway, beaches, shopping and dining.
- Listing Status:
- Active
- Date Added:
- September 24, 2026
- Data Last Updated:
- November 14, 2026 at 3:20AM
- Listing Office:
- GRAND LIVING REALTY : 386-447-0800
- Listing Agent:
- Frank Sockman : 386-503-9363
- Contact:
- 386-447-0800
- MLS ID:
- FC321674

- General: Misting SystemPrivate MailboxRain Gutters
- Pool: In GroundChlorine FreeHeatedLightingScreen EnclosureSolar Heat
- Roofing: Shingle
- General: BlockStuccoOneSlab
- Road/Access: Paved
- HOA Amenities: Basketball CourtClubhouseFitness CenterGatedGolf CoursePickleball Court(s)PlaygroundPoolSpa/Hot TubTennis Court(s)Guard - 24 HourCommon Area TaxesPool175.0Annually
- Originating MLS: Stellar MLS
- County: Flagler
- Zoning: MPDESTATES AT GRAND HAVEN PHASE 2 MB 35 PG 48 LOT 28 OR 1375/774 OR 1849/1170 OR 1853/1555 OR 1955/618-CD48-11-31-1710-00000-0280
- View: Trees/Woods
- Utilities: Cable ConnectedElectricity ConnectedPropaneSewer ConnectedWater Connected
- Water: Public
- Sewer: Public Sewer
- Source: Stellar MLS
- Ownership: Fee Simple
This listing courtesy of Frank Sockman , GRAND LIVING REALTY
Monthly Payment
- Principal & Interest $
- Property Taxes $
- Home Insurance $
- VA Funding Fee $

 New - 21 hours ago