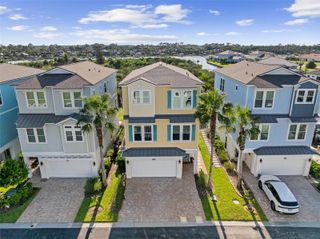
55 NEW WATER OAK DRIVE, Palm Coast, FL 32137
- 4 beds |
- 5 baths |
- 3,268 sqft
 Single-Family Home
 Built in 2017
 0.42acre lot
 3 car garage
 $314/sqft
 Listed 1 month ago
Property Description
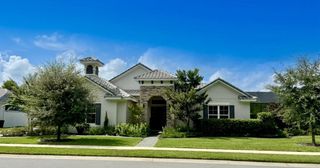
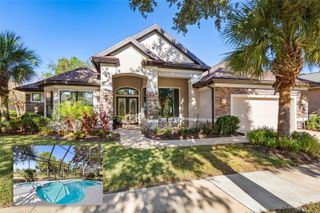
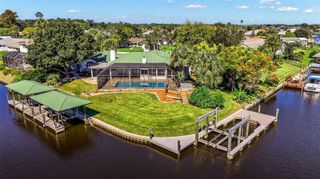
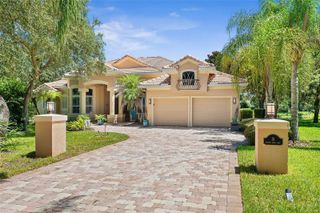
THIS IS TOSCANA LIVING—ELEVATED. Located within the gated community of Toscana, soaring two-story ceilings, an expansive upper-level loft with its own full bath, a detached casita and a private pool courtyard give 55 New Water Oak Drive a presence all its own. Set on an oversized 0.41-acre lakefront homesite, this 3,268-square-foot residence offers 4 bedrooms and 4.5 baths, with exceptional spaces for entertaining and everyday living. Step inside the main residence and the two-story great room immediately commands attention, creating a dramatic sense of volume and light. Above, the spacious loft with its own full bath offers an entirely separate living space—perfect for guests, a media room, home office or private retreat. The chef’s kitchen is designed for gathering and entertaining, complemented by an architectural wine display and storage area near the dining space. Expansive sliding doors open the family room to the private pool courtyard, creating effortless indoor-outdoor living with the feel of a private resort. An L-shaped summer kitchen extends the entertaining outdoors, while the primary suite enjoys its own courtyard access. The detached casita with a full bath provides privacy for guests or extended family. Beyond it all, the lake creates a beautiful backdrop. A three-car garage, tile roof and paver drive complete this distinctive Toscana residence. Dramatic architecture. Flexible living. Resort-style surroundings. This is a home designed to be experienced.
- Listing Status:
- Active
- Date Added:
- October 9, 2026
- Data Last Updated:
- November 14, 2026 at 4:20AM
- Listing Office:
- BERKSHIRE HATHAWAY HOMESERVICE (OCEANSHORE) : 386-597-8018
- Listing Agent:
- Joyce Casis : 954-464-7345
- Contact:
- 386-597-8018
- MLS ID:
- FC320879

- General: CourtyardOutdoor GrillOutdoor KitchenPrivate MailboxIn Ground
- Pool: In GroundHeatedScreen EnclosureWaterfallTile
- Roofing: Tile
- General: BlockStuccoTwoSlab
- Road/Access: Paved
- HOA Amenities: GatedPlayground396.0Quarterly
- Originating MLS: Stellar MLS
- County: Flagler
- Zoning: MPDHIDDEN LAKES PHASE II (WATER OAKS S/D) MB 36 PG 61 BLOCK 5 LOT 17 OR 2211/1699 OR 2401/13733-11-31-3061-00050-0170
- View: PoolWater
- Utilities: Cable AvailableElectricity AvailableNatural Gas AvailableSewer AvailableSprinkler RecycledUnderground UtilitiesWater Available
- Water: Public
- Sewer: Public Sewer
- Source: Stellar MLS
- Ownership: Fee Simple
This listing courtesy of Joyce Casis , BERKSHIRE HATHAWAY HOMESERVICE (OCEANSHORE)
Monthly Payment
- Principal & Interest $
- Property Taxes $
- Home Insurance $
- VA Funding Fee $