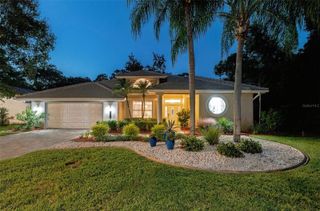
1555 SUNRAY DRIVE, Palm Harbor, FL 34683
- 4 beds |
- 2 baths |
- 2,265 sqft
 Single-Family Home
 Built in 2001
 0.34acre lot
 3 car garage
 $386/sqft
 Listed 1 month ago
Property Description
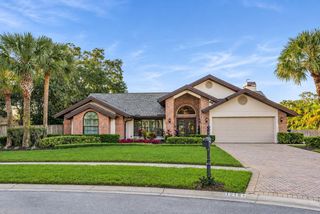
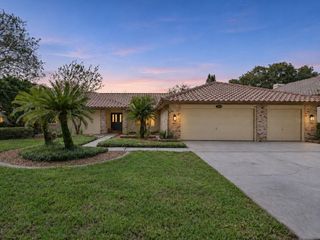
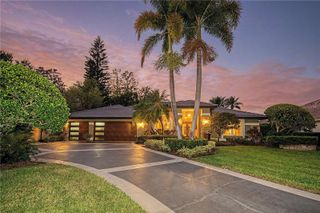
If Serenity is what you are looking for then this beautiful Serenity Sub division home is just for you! Numerous amenities await you in this 4 bedroom, 2 bath, 3 Car garage pool home in the desirable Serenity subdivision of Palm Harbor. Designed for both everyday living and entertaining, the home features a distinctive courtyard-style lanai with a pool, spa, outdoor kitchen, gas fireplace and lush landscaping on the outside. Numerous updates and thoughtful features provide comfort, convenience and peace of mind. Ask for the extensive home amenities sheet featuring all the updates and additions that are too numerous to add here. Look at the video provided for a better view of the home. Inside, the open kitchen overlooks the great room and lanai and features tall wood cabinetry, granite countertops, bar seating for four, a top of the line Bosch dishwasher and a cozy dinette with pool views. The large primary suite with views of the pool offers two walk-in closets with custom storage and an en-suite bath with soaking/jetted tub, dual-head walk-in shower with bench and built-in shelf, and separate water closet. Additional features include pocket doors, LED recessed lighting, remote-controlled ceiling fans, extra outlets and a well-appointed laundry room with cabinetry, shelving, utility sink and hidden ironing board. The courtyard-style lanai is a true outdoor living retreat. The 10,500-gallon Pebble Tech saltwater pool includes a raised jetted spa, platform seating in the deep end, multi-color lighting, pop-up cleaners and programmable pump. The covered lanai features decorative wall coves, granite ledges, raised planters and a gas fireplace. The outdoor kitchen offers a built-in gas grill, sink, disposal, refrigerator, cabinetry and granite bar seating beneath a tin roof with pendant lighting. The three-car garage has been expanded for built-in shelving and a workbench, and the extended driveway provides additional parking. The large fenced backyard features lush landscaping, a keypad-access storage shed, deep-well irrigation and French drain system. Built-in pest-control tubes, security lighting, Ring doorbell and extensive hurricane protection—including shutters and locking doors for windows, entry and lanai—add security and convenience. Recent improvements include a 2025 AC with 10-year warranty and electronic filter system, 2019 roof with fully paid solar panels and monitoring app, 2026 ADT security upgrade, 2026 water softener and reverse-osmosis system, plus a whole-house natural gas generator with service and maintenance paid through 2027. Enjoy Serenity's quiet Palm Harbor setting near Honeymoon Island, the Pinellas Trail, Wall Springs Park, Downtown Palm Harbor, the Tarpon Springs Sponge Docks and Innisbrook Resort. With its unique courtyard design, exceptional outdoor living space, extensive updates and impressive list of extras, this home offers a distinctive Florida lifestyle in a desirable Palm Harbor location. There’s plenty to see and appreciate—come take a closer look and see what makes this Serenity home such a rare find!
- Listing Status:
- Active
- Date Added:
- October 4, 2026
- Data Last Updated:
- November 12, 2026 at 4:23PM
- Listing Office:
- COASTAL PROPERTIES GROUP INTERNATIONAL : 727-493-1555
- Listing Agent:
- Pamela Bass : 727-415-2228
- Contact:
- 727-493-1555
- MLS ID:
- TB8554514

- General: CourtyardFire PitGardenLightingOutdoor GrillOutdoor KitchenPrivate EntrancePrivate MailboxPrivate YardRain GuttersSidewalkIn Ground
- Style: Florida
- Other Structures: Outdoor KitchenShed(s)StorageEnclosedPorchPatioCovered
- Pool: GuniteIn GroundLightingSalt WaterScreen Enclosure
- Parking: DrivewayGarage Faces SideGuestOff StreetOversizedParking Pad
- Roofing: Shingle
- Windows: BlindsShutters
- General: ConcreteStuccoOneSlab
- Road/Access: Paved
- HOA Amenities: 1700.0Annually
- Originating MLS: Stellar MLS
- County: Pinellas
- Zoning: R-2SERENITY LOT 706-28-16-80198-000-0070
- Fencing: FencedVinyl
- Utilities: Cable AvailableCable ConnectedElectricity AvailableElectricity ConnectedPublicSewer ConnectedWater Connected
- Water: Public
- Sewer: Public Sewer
- Source: Stellar MLS
- Ownership: Fee Simple
This listing courtesy of Pamela Bass , COASTAL PROPERTIES GROUP INTERNATIONAL
Monthly Payment
- Principal & Interest $
- Property Taxes $
- Home Insurance $
- VA Funding Fee $

 New - 2 days ago