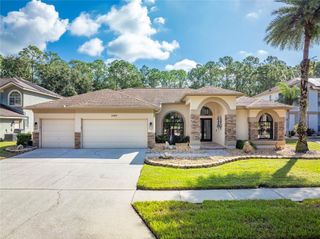
4175 KIRKALDY DRIVE, Palm Harbor, FL 34685
- 5 beds |
- 3 baths |
- 2,784 sqft
 Single-Family Home
 Built in 1993
 0.35acre lot
 3 car garage
 $318/sqft
 Listed 20 days ago
Property Description
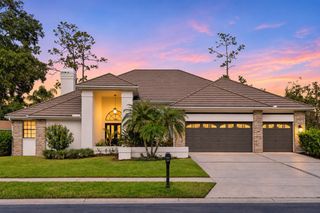
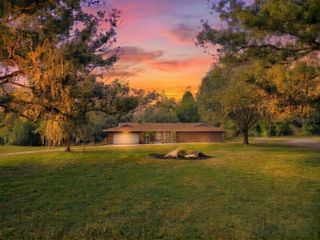
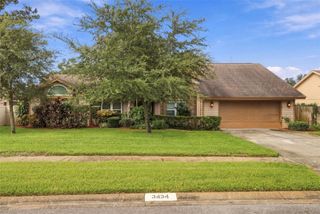
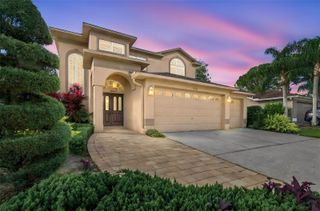
A very RARE find! Fully permitted and tastefully designed Mother-In-Law pool home in the heart of the East Lake Corridor of Palm Harbor! Situated on a preserve lot that offers lots of privacy, both "homes" can enjoy the beautiful views and access to the outdoors while able to have the separation. There are so many possibilities...live/work space or additional family members. The main residential space is home to a formal dining area, very cozy "family" room, and a guest bedroom and bath, study or third bedroom. A chef's dream kitchen with a grand center island is adorned with gorgeous quartz counter tops and new stainless steel appliances. The in-law suite has a fully equipped kitchen, lovely sitting area with a wood burning fireplace, 2 bedrooms and a bathroom with direct access to the heated pool. The back drop of the home is maybe its finest asset...a beautiful back yard space with a deep wooded area beyond for a serene view, peace and quiet! The home features a 6 year old roof, a striking rock facade and entryway, and LVP that flows seamlessly throughout. Located in the Lansbrook community, enjoy 2 parks (one with boat ramp to Lake Tarpon), and miles of walking/biking trails lined with majestic oak trees. Shopping, restaurants, John Chesnut Park and the Pinellas Trail extension are nearby. A short drive to airports and beaches, yet you are far enough away where you can enjoy the tranquil lifestyle this home offers!
- Listing Status:
- Active
- Date Added:
- October 30, 2026
- Data Last Updated:
- November 12, 2026 at 7:20AM
- Listing Office:
- COLDWELL BANKER REALTY : 727-781-3700
- Listing Agent:
- Michele Burns : 727-741-1044
- Contact:
- 727-781-3700
- MLS ID:
- TB8560588

- General: GardenLightingPrivate Mailbox
- Pool: In GroundChild Safety FenceGuniteHeatedPool SweepScreen Enclosure
- Parking: DrivewayGarage Door Opener
- Roofing: Shingle
- Windows: Window Treatments
- General: BlockOneSlab
- Road/Access: Paved
- HOA Amenities: Basketball CourtParkPickleball Court(s)PlaygroundCommon Area TaxesEscrow Reserves FundTrash745.0Semi-Annually
- Originating MLS: Stellar MLS
- County: Pinellas
- Zoning: RPD-5CARLYLE LOT 5228-27-16-13185-000-0520
- View: Trees/Woods
- Utilities: Cable ConnectedElectricity ConnectedPublicSewer ConnectedSprinkler RecycledWater Connected
- Water: Public
- Sewer: Public Sewer
- Source: Stellar MLS
- Ownership: Fee Simple
This listing courtesy of Michele Burns , COLDWELL BANKER REALTY
Monthly Payment
- Principal & Interest $
- Property Taxes $
- Home Insurance $
- VA Funding Fee $

 New - 2 days ago