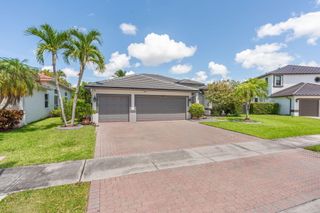
7233 NW 123rd Avenue, Parkland, FL 33076
- 5 beds |
- 3 baths |
- 3,279 sqft
 Single-Family Home
  Built in 2004
  0.36acre lot
 3 car garage
  $380/sqft
  Listed 14 days ago
Property Description
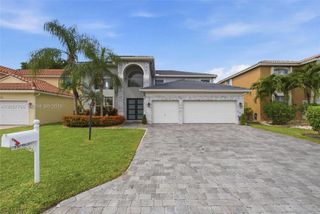
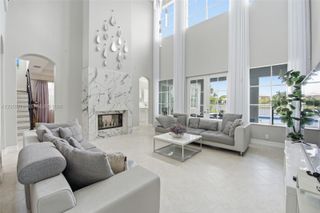
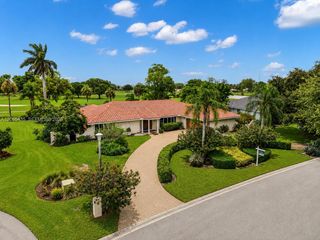
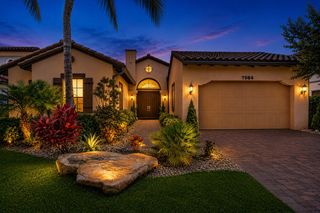
Welcome to this rarely available waterfront single-story residence located in the prestigious gated enclave of Edgewood at Heron Bay. Priced below market value for quick sale. This 5 bedroom, 3 bathroom home spans 3,279 SF of refined living space, offering ample room for various lifestyle needs. The unique 3 split-bedroom floor plan features a primary suite with an adjacent bedroom, two bedrooms with a Jack and Jill bathroom, and a private separate bedroom with a full bath. Volume ceilings, marble and wood flooring, spacious formal & casual living areas. The 3 car garage provides convenient storage and functionality. Outside, your private oasis has a heated pool, gorgeous deck, covered patio along with a panoramic water view. Located in prestigious Heron Bay and Parkland school district. Heron Bay offers resort style amenities including two clubhouses.
- Listing Status:
- Active
- Date Added:
- July 13, 2026
- Data Last Updated:
- July 26, 2026 at 3:22PM
- Listing Office:
- Fisher McClellan Real Estate : 754-220-4119
- Listing Agent:
- Ingrid R Bowman : 954-295-2915
- MLS ID:
- B26051510

- General: Built-in BarbecueBarbecueLightingOutdoor KitchenOutdoor Living AreaPorchIn Ground
- Style: Ranch
- Other Structures: PorchScreenedPatio
- Pool: In GroundPrivatePool/Spa ComboAssociationHeated
- Parking: Attached CarportAttachedCarportDrivewayGarageGarage Door OpenerParking spaces: 3
- Roofing: FlatTile
- Windows: Blinds
- General: BlockStoneStucco1
- Road/Access: Waterfront
- HOA Amenities: Basketball CourtFitness CenterGatedMaintenancePicnic AreaPlaygroundPickleballPoolSpa/Hot TubSecuritySidewalksTennis Court(s)Trail(s)Common AreasMaintenance GroundsRecreation FacilitiesSecurity1081.0Quarterly
- Originating MLS: BEACH_BEACH
- County: Broward
- Zoning: RS-4HERON BAY CENTRAL 171-23 B LOT 16 BLK A474131030160
- View: LakeWaterView
- Fencing: Fenced
- Utilities: Electricity ConnectedWater Connected
- Water: Public
- Sewer: Public Sewer
- Source: BEACH_BEACH
This listing courtesy of Ingrid R Bowman , Fisher McClellan Real Estate
Monthly Payment
- Principal & Interest $
- Property Taxes $
- Home Insurance $
- VA Funding Fee $

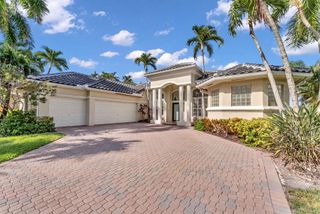
 New - 2 days ago