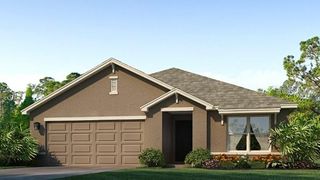
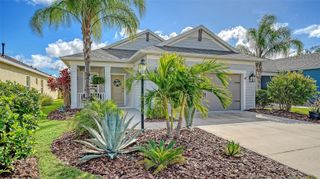
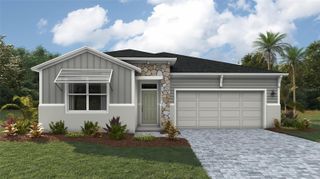
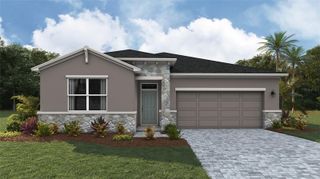
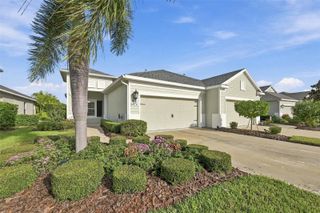
11653 OLD CYPRESS COVE, Parrish, FL 34219
- 2 beds |
- 2 baths |
- 1,762 sqft
 Single-Family Home
 Built in 2006
 7,405sqft lot
 2 car garage
 $221/sqft
 Listed 7 days ago
Property Description
This is the view you’ve been waiting for, Old Florida at its best! A beautiful pond surrounded by dripping oak trees creates a calm and serene setting. A cul-de-sac location completes the peacefulness. Upon entering this home, the beautiful view is the first thing you notice. High ceilings, classic columns, and the many windows create a bright and elegant ambiance. This home lives large for its size with spacious living areas and bedrooms. A triple slider off the living room onto the lanai invites the outside indoors. French doors in the dining room and a slider in the kitchen both lead to a side porch providing easy access to grilling. The Primary Bedroom is complete with a walk-in closet, sitting area with bay window, and a door leading to the lanai. The ensuite bathroom features a garden tub and separate shower. A built-in desk and Murphy Bed in the den make this room another place for guests to sleep or a quiet space to get work done. Laundry room is separate from the garage entrance, and has a large closet that doubles as a pantry. This home has a newer roof (2024) and hurricane shutters and screens for peace of mind. Upon entering Forest Creek through the gated entry, you will wind around an 18-acre lake, complete with gazebos, fishing pier, kayak launch, walking paths, and beautiful, mature Live Oaks. A newly decorated clubhouse, fitness center, community pool, playground, dog park, basketball court, and grilling area are available to all homeowners. HOA includes yard maintenance. CDD Bond issue was paid off by previous owner, however, there are still some ongoing maintenance and operating costs to be paid for CDD.
- Listing Status:
- Active
- Date Added:
- November 15, 2026
- Data Last Updated:
- November 22, 2026 at 2:22PM
- Listing Office:
- BRIGHT REALTY : 941-552-6036
- Listing Agent:
- Debbie Thurmond : 941-223-8343
- Contact:
- 941-552-6036
- MLS ID:
- A4713148

- General: Hurricane ShuttersRain Gutters
- Style: Florida
- Other Structures: Rear PorchScreenedSide PorchCovered
- Parking: Garage Door Opener
- Roofing: Shingle
- General: ConcreteStuccoOneSlab
- Road/Access: Asphalt
- HOA Amenities: Basketball CourtBarbecueCable TVClubhouseFence RestrictionsFitness CenterGatedMaintenancePlaygroundPoolRecreation FacilitiesSpa/Hot TubVehicle RestrictionsPoolMaintenance GroundsManagementPrivate RoadRecreational Facilities586.0Quarterly
- Originating MLS: Stellar MLS
- County: Manatee
- Zoning: PDRLOT 209 FOREST CREEK PHASES I AND IIA PI#4747.2785/9474727859
- View: Trees/WoodsWater
- Utilities: Cable ConnectedElectricity ConnectedPublicSewer ConnectedSprinkler RecycledUnderground UtilitiesWater Connected
- Water: Public
- Sewer: Public Sewer
- Source: Stellar MLS
- Ownership: Fee Simple
This listing courtesy of Debbie Thurmond , BRIGHT REALTY
Monthly Payment
- Principal & Interest $
- Property Taxes $
- Home Insurance $
- VA Funding Fee $

 New - 2 days ago