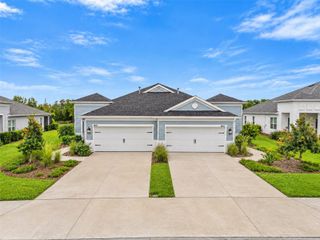
11661 GREAT BROOK LANE, Parrish, FL 34219
- 2 beds |
- 2 baths |
- 1,433 sqft
 Single-Family Home
 Built in 2025
 6,098sqft lot
 2 car garage
 $264/sqft
 Listed 6 days ago
Property Description
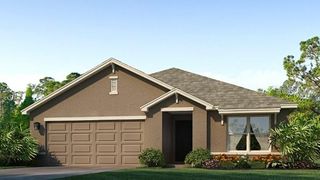
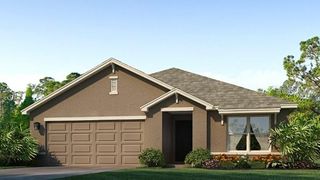
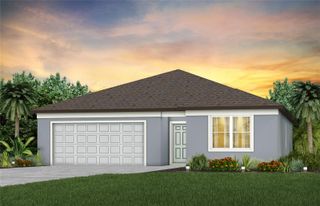
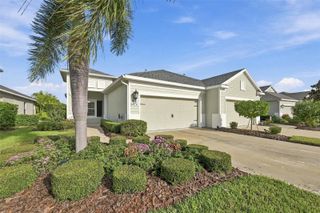
Discover the Crystal Sand 2, a thoughtfully designed paired villa offering 1,433 square feet of living space, two bedrooms, two baths, a den, and a two-car garage. The open-concept layout features a spacious great room and kitchen that flow seamlessly toward the screened lanai, accessible through pocket sliding glass doors for easy indoor-outdoor living. The primary suite offers a relaxing retreat with a window overlooking the lanai, along with two closets, including a walk-in closet. The primary bath features dual-sink vanities, a walk-in shower, and a private water closet. Additional features include impact-resistant glass windows and a pocket sliding glass door, along with tile flooring throughout the home. With its versatile den, spacious layout, and low-maintenance villa design, the Crystal Sand 2 offers an appealing opportunity to enjoy the Florida lifestyle. With only two homes remaining in this floor plan, now is the time to secure your Crystal Sand 2 before these final opportunities are gone.
- Listing Status:
- Active
- Date Added:
- November 16, 2026
- Data Last Updated:
- November 22, 2026 at 2:22PM
- Listing Office:
- NEAL COMMUNITIES REALTY, INC. : 941-328-1111
- Listing Agent:
- John Neal : 941-313-8575
- Contact:
- 941-328-1111
- MLS ID:
- A4713317

- General: Sidewalk
- Style: Florida
- Other Structures: ScreenedCovered
- Pool: Other
- Parking: DrivewayGarage Door Opener
- Roofing: Shingle
- Windows: BlindsDouble Pane WindowsStorm Window(s)
- General: BlockHardiPlank TypeStuccoOneSlab
- Road/Access: Paved
- HOA Amenities: ClubhouseFence RestrictionsFitness CenterPlaygroundPoolRecreation FacilitiesTrail(s)Vehicle RestrictionsPoolRecreational Facilities1333.0Annually
- Originating MLS: Stellar MLS
- County: Manatee
- Zoning: PD-MULot 27Blk 4North River Ranch PH IV-A PI #4004.5535/9400455259
- View: Trees/Woods
- Utilities: Cable AvailableElectricity ConnectedNatural Gas ConnectedPhone AvailableSewer ConnectedUnderground UtilitiesWater Connected
- Water: Public
- Sewer: Public Sewer
- Source: Stellar MLS
- Ownership: Fee Simple
This listing courtesy of John Neal , NEAL COMMUNITIES REALTY, INC.
Monthly Payment
- Principal & Interest $
- Property Taxes $
- Home Insurance $
- VA Funding Fee $

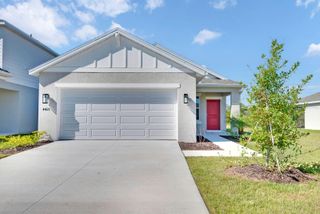
 New - 1 day ago