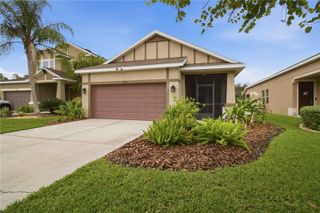
4421 BOXELDER AVE, Parrish, FL 34219
- 3 beds |
- 2 baths |
- 1,400 sqft
 Single-Family Home
 Built in 2026
 5,227sqft lot
 —— car garage
 $234/sqft
 Listed 1 day ago
Property Description
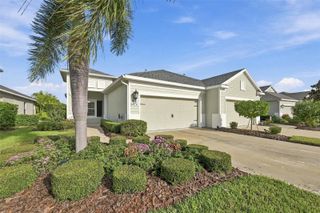
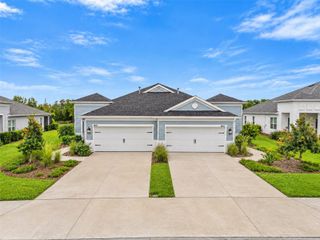
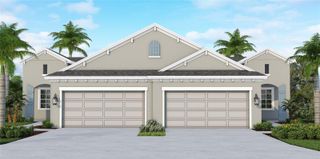
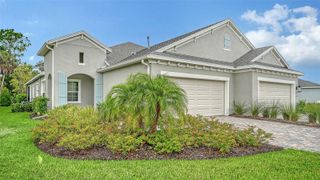
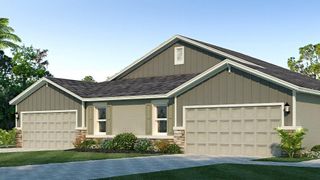
Under Construction. The Sabal floorplan is a single-story home featuring 3 bedrooms, 2 full bathrooms, and 2-car garage. With 1,400 sq. ft. of living area, this home offers a functional layout designed with practical storage throughout. The spacious great room is ideal for relaxing with family, while the kitchen/dining area features stainless steel appliances, quartz countertops, a pantry, and direct access to the large covered lanai, perfect for outdoor relaxation. The owner’s suite is a peaceful retreat, complete with an en-suite bathroom that includes a double-sink vanity, walk-in shower, and walk-in closet. Two additional bedrooms provide flexible living options, whether you need space for guests, a home office, or a growing family. Community amenities include a pavilion with picnic tables, event lawn, play structure with shade sail, concrete patio with string lighting, foursquare and hopscotch, permanent cornhole boards, dog park, and walkable sidewalks throughout. Enjoy NO CDD fees and LOW HOA fees in the Broadleaf Community. Located right off of Golf Course Road, Broadleaf allows residents to explore Parrish’s exciting venues and restaurants with its easy access to I-75. Right now when using Builder’s Preferred Lender & Title Company, you can secure special incentives! Call today to learn more about our current offerings!!!
- Listing Status:
- Active
- Date Added:
- November 21, 2026
- Data Last Updated:
- November 22, 2026 at 2:22PM
- Listing Office:
- NEAL COMMUNITIES REALTY, INC. : 941-328-1111
- Listing Agent:
- John Neal : 941-313-8575
- Contact:
- 941-328-1111
- MLS ID:
- A4713969

- General: Hurricane ShuttersLightingSidewalk
- Style: Florida
- Other Structures: Front PorchPatioCovered
- Parking: DrivewayGarage Door Opener
- Roofing: Shingle
- General: BlockStuccoFrameOneSlab
- Road/Access: Asphalt
- HOA Amenities: Fence RestrictionsMaintenanceOtherPlayground273.0Quarterly
- Originating MLS: Stellar MLS
- County: Manatee
- Zoning: RESILOT 124. PHASE 249821670900000754019002
- Utilities: Cable AvailableElectricity ConnectedFire HydrantSewer ConnectedUnderground UtilitiesWater Connected
- Water: Public
- Sewer: Public Sewer
- Source: Stellar MLS
- Ownership: Fee Simple
This listing courtesy of John Neal , NEAL COMMUNITIES REALTY, INC.
Monthly Payment
- Principal & Interest $
- Property Taxes $
- Home Insurance $
- VA Funding Fee $

 New - 2 days ago