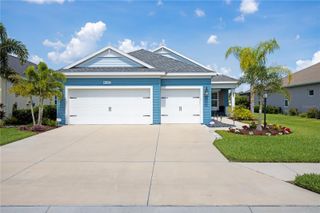
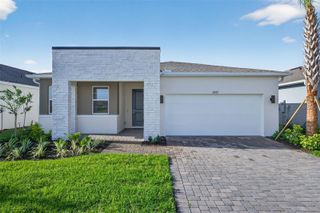
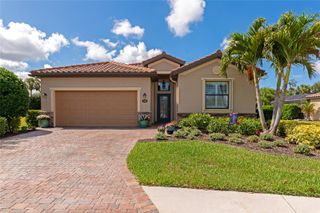
12010 MAJOR TURNER RUN, Parrish, FL 34219
- 3 beds |
- 3 baths |
- 2,240 sqft
 Single-Family Home
  Built in 2016
  7,841sqft lot
 2 car garage
  $194/sqft
  Listed 2 months ago
Property Description
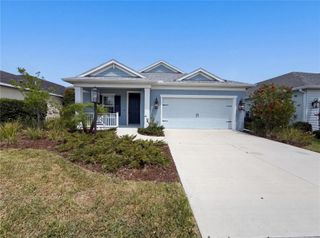
Under contract-accepting backup offers. Located in the gated community of Forest Creek, this beautifully maintained 3 bedroom, 2.5 bathroom home with a dedicated den/office offers the perfect blend of thoughtful design, quality upgrades, and peaceful pond views. With its coastal-inspired feel, functional layout, and standout outdoor living space, this home offers the kind of features buyers are actively searching for. Inside, the open-concept floor plan feels warm, inviting, and full of character, with plantation shutters, tray ceilings, trim details, chandeliers, and updated light fixtures throughout. The dedicated den/office provides excellent flexibility and can easily function as a home office, sitting room, hobby space, or additional flex area. The kitchen is both spacious and practical, featuring ample cabinet and counter space, plus one of the home’s most desirable features: a large walk-in pantry that flows directly into an oversized walk-through laundry room for added storage and convenience. Step outside to the extended lanai, where you’ll find one of the home’s true highlights. This spacious outdoor area offers plenty of room to relax, entertain, or dine while taking in the peaceful pond view. It creates a private and tranquil backdrop that makes everyday living feel a little more special. Residents of Forest Creek enjoy access to a resort-style pool and spa, fitness center, playground, dog park, scenic walking trails, and a community dock overlooking the 18-acre lake where you can fish, kayak, and canoe. Beautifully landscaped and thoughtfully designed, this gated community offers a peaceful setting with amenities that enhance everyday life. If you’ve been looking for a home with flexible living space, tasteful finishes, and a truly special lanai and water view, this one is worth a closer look.
- Listing Status:
- Pending
- Date Added:
- March 18, 2026
- Data Last Updated:
- May 26, 2026 at 4:24AM
- Listing Office:
- LESLIE WELLS REALTY, INC. : 941-776-5571
- Listing Agent:
- Carly Heiser, PLLC : 941-812-5437
- MLS ID:
- A4686526

- General: Ceiling Fans(s)High CeilingsOpen FloorplanPrimary Bedroom Main FloorSolid Surface CountersSplit BedroomStone CountersThermostatTray Ceiling(s)Walk-In Closet(s)Window Treatments
- Rooms: Den/Library/Office
- Appliances: DishwasherDisposalDryerElectric Water HeaterMicrowaveRangeRefrigeratorWasher
- Laundry: InsideLaundry Room
- Flooring: CarpetLuxury VinylTile
- A/C: Central Air
- Heating: Central
- General: Hurricane ShuttersLightingPrivate MailboxRain GuttersSidewalkSliding Doors
- Style: Florida
- Other Structures: Front PorchRear PorchScreenedCovered
- Parking: DrivewayGarage Door Opener
- Roofing: Shingle
- Windows: Shutters
- General: BlockStuccoOneSlab
- Road/Access: Asphalt
- HOA Amenities: ClubhouseFitness CenterGatedPlaygroundPoolPoolMaintenance GroundsRecreational Facilities27.0Quarterly
- Originating MLS: Stellar MLS
- County: Manatee
- Zoning: PDRLOT 29 FOREST CREEK PHASE III PI#4747.6145/9474761459
- View: Water
- Utilities: BB/HS Internet AvailableCable ConnectedElectricity Connected
- Water: Public
- Sewer: Public Sewer
- Source: Stellar MLS
- Ownership: Fee Simple
This listing courtesy of Carly Heiser, PLLC , LESLIE WELLS REALTY, INC.
Monthly Payment
- Principal & Interest $
- Property Taxes $
- Home Insurance $
- VA Funding Fee $

 New - 23 hours ago