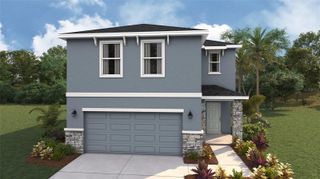
12313 49TH STREET E, Parrish, FL 34219
- 4 beds |
- 3 baths |
- 2,005 sqft
 Single-Family Home
  Built in 2025
  6,098sqft lot
 2 car garage
  $214/sqft
  Listed 2 months ago
Property Description
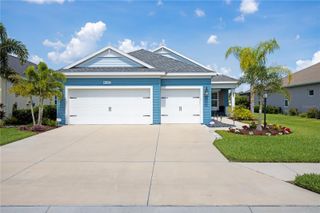
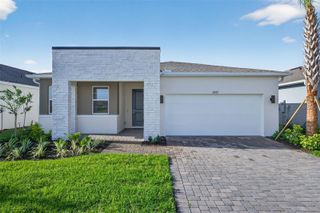
Welcome to the Glades with a West Indies Elevation. This stunning and ready-to-move-in home located in the sought-after gated community of Windwater in Parrish, FL. This exceptional property offers 2,005 square feet of elegant living space, featuring 4 bedrooms, 3 full bathrooms, and a 2-car garage. As you step inside, you'll immediately notice the open and inviting floor plan, 8' door throughout. Enhanced by the beautiful Level 3 Adamo 12x24 70/30 stagger tile that flows through the main living areas and the versatile flex space. The kitchen is a chef's dream, showcasing Level 2 42" Barnett Duraform Linen cabinets. Exquisite Level 4 New Carrara Breve Marmi quartz countertops, providing both functionality and style. All appliances are included. The spacious master suite offers a peaceful retreat with a well-appointed en-suite bathroom, complete with dual vanities, and a super walk in shower. The additional bedrooms are thoughtfully designed to provide comfort and privacy for family members or guests. Outdoor living is equally impressive, with a covered screen in lanai with Sliders perfect for entertaining or simply enjoying the serene surroundings. The expansive backyard offers plenty of room to add a pool, creating a tranquil and picturesque setting with that has no rear neighbors for privacy. Windwater is a beautiful community that combines the charm of suburban living with convenient access to schools, parks, shopping, and dining. With its location, you're just a short drive away from the vibrant cities of Tampa and Sarasota.
- Listing Status:
- Pending
- Date Added:
- March 17, 2026
- Data Last Updated:
- May 26, 2026 at 4:24AM
- Listing Office:
- MATTAMY REAL ESTATE SERVICES : 215-630-6577
- Listing Agent:
- Candace Merry : 813-399-0033
- MLS ID:
- TB8487535

- General: Eat-in KitchenIn Wall Pest SystemOpen FloorplanPest Guard SystemPrimary Bedroom Main FloorSolid Surface CountersThermostatWalk-In Closet(s)
- Appliances: DishwasherDisposalElectric Water HeaterMicrowaveRangeRefrigerator
- Laundry: Electric Dryer HookupInsideLaundry RoomWasher Hookup
- Flooring: CarpetTile
- A/C: Central Air
- Heating: CentralElectric
- Eco/Green Feature: HVACInsulationThermostat
- General: Hurricane ShuttersSidewalkSliding Doors
- Style: OtherMediterranean
- Other Structures: Rear PorchScreenedCovered
- Pool: Other
- Parking: Garage Door Opener
- Roofing: Shingle
- Windows: Insulated WindowsLow-Emissivity Windows
- General: BlockStuccoOneSlab
- Road/Access: Paved
- HOA Amenities: Fence RestrictionsGatedMaintenancePlaygroundPoolPoolRecreational Facilities129.0Monthly
- Originating MLS: Stellar MLS
- County: Manatee
- Zoning: PD-MULOT 87 WINDWATER PH II & III PI#4906.1350/9490612509
- Utilities: BB/HS Internet AvailableCable AvailablePhone AvailableSewer ConnectedUnderground UtilitiesWater Connected
- Water: Public
- Sewer: Public Sewer
- Source: Stellar MLS
- Ownership: Fee Simple
This listing courtesy of Candace Merry , MATTAMY REAL ESTATE SERVICES
Monthly Payment
- Principal & Interest $
- Property Taxes $
- Home Insurance $
- VA Funding Fee $

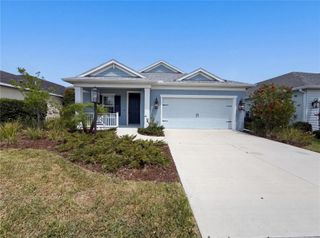
 New - 23 hours ago