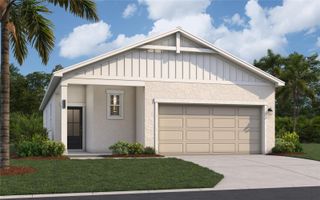
12589 OAK HILL WAY, Parrish, FL 34219
- 3 beds |
- 2 baths |
- 1,534 sqft
 Single-Family Home
  Built in 2026
  8,276sqft lot
 2 car garage
  $229/sqft
  Listed 19 days ago
Property Description
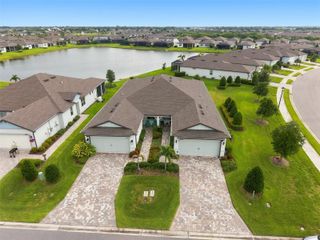
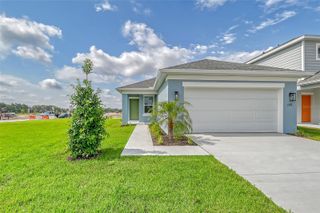
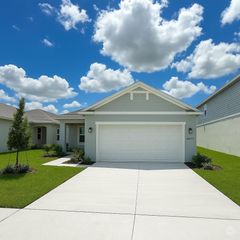
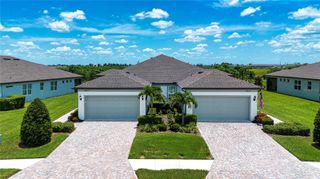
Under Construction. Bridgeport Discover the perfect balance of style, comfort, and convenience in this beautifully designed Bridgeport Quick Move-In home, currently under construction and estimated for completion in Nov/Dec. This thoughtfully designed one story paired villa offers the ideal combination of low maintenance living and elegant design. Inside, you'll find designer curated finishes throughout, including Sonoma Duraform Harbor cabinetry with a warm wood finish, Frost Whte MSI 2CM Quartz countertops, and stylish Polaris Plus Soft Beige luxury vinyl plank flooring, creating a timeless and inviting atmosphere. The open concept layout is enhanced by soaring vaulted ceilings that fill the home with natural light and create a bright, spacious feel. Featuring three well appointed bedrooms, this home provides the flexibility to accommodate family, overnight guests, or a dedicated home office. The beautifully appointed kitchen flows seamlessly into the dining area and great room, making it perfect for entertaining, hosting gatherings, or enjoying everyday living. Enjoy the Florida lifestyle from the covered lanai, an inviting outdoor space ideal for morning coffee, weekend brunch, or relaxing evenings year round. A private two car garage provides added convenience and storage, while the charming coastal inspired exterior offers lasting curb appeal. Combining luxury finishes, functional living spaces, and the ease of low maintenance living, this exceptional home is designed to complement every stage of life and offers an incredible opportunity to own a beautifully crafted new home. Images shown are for illustrative purposes only and may differ from actual home. Completion date subject to change.
- Listing Status:
- Active
- Date Added:
- July 9, 2026
- Data Last Updated:
- July 28, 2026 at 6:22PM
- Listing Office:
- HOMES BY WESTBAY REALTY : 813-438-3838
- Listing Agent:
- Keri Albritton : 813-438-3838
- MLS ID:
- TB8527410

- General: Sliding Doors
- Roofing: Shingle
- General: BrickStuccoOneSlab
- Road/Access: Asphalt
- HOA Amenities: 45.0Quarterly
- Originating MLS: Stellar MLS
- County: Manatee
- Zoning: RESILOT 69CROSSWIND POINT PH I PI #4261.0445/9426104459
- Utilities: Electricity ConnectedNatural Gas Connected
- Water: Public
- Sewer: Public Sewer
- Source: Stellar MLS
- Ownership: Fee Simple
This listing courtesy of Keri Albritton , HOMES BY WESTBAY REALTY
Monthly Payment
- Principal & Interest $
- Property Taxes $
- Home Insurance $
- VA Funding Fee $


 New - 14 hours ago