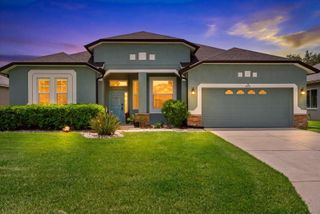
1316 THORNBURY DRIVE, Parrish, FL 34219
- 4 beds |
- 2 baths |
- 2,542 sqft
 Single-Family Home
  Built in 2016
  0.25acre lot
 2 car garage
  $212/sqft
  Listed 4 months ago
Property Description
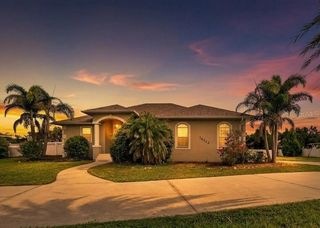
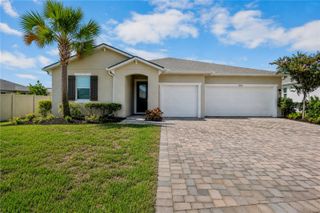
$30K REDUCTION! GOLF CART is INCLUDED. WELCOME HOME to this meticulously maintained Neal Communities "Sweetwater" model in the premier gated community of River's Reach. This spanning 4-bedroom plus Den/Office floorplan offers the perfect blend of modern luxury and functional design. The chef-inspired kitchen features crisp cabinetry, dual pantries, gray quartz countertops, and premium stainless steel appliances, anchored by an expansive entertaining island with designer pendant lighting. The open-concept family room serves as a true centerpiece, showcasing a custom shiplap accent wall and triple sliding glass doors that lead to your private outdoor oasis. Step outside to a backyard retreat that has been thoughtfully upgraded with professional pavers and a full perimeter fence—an expensive addition already completed for you. The primary suite is a true sanctuary, featuring a barn door entry to the en-suite bath, dual vanities, and a generous walk-in closet. Upstairs, the massive bonus room provides endless possibilities as a home theater, gym, or second family room. Additional upgrades include expanded under-stair storage, a garage utility sink, and enhanced attic ventilation for energy efficiency. Residents of River's Reach enjoy resort-style amenities including a community pool, hot tub, fitness center, and grilling area, all while being minutes from premier dining and shopping. Experience the perfect balance of community security and private serenity in this move-in-ready beauty.
- Listing Status:
- Active
- Date Added:
- March 12, 2026
- Data Last Updated:
- July 29, 2026 at 3:24AM
- Listing Office:
- COMPASS FLORIDA LLC : 941-279-3630
- Listing Agent:
- Ania McGinty : 786-512-1846
- MLS ID:
- A4685937

- General: Hurricane ShuttersSidewalkSliding DoorsSprinkler Metered
- Other Structures: Front PorchRear Porch
- Parking: DrivewayGarage Door Opener
- Roofing: Shingle
- Windows: BlindsDrapesRodsWindow Treatments
- General: BlockConcreteStuccoTwoSlab
- Road/Access: AsphaltPaved
- HOA Amenities: Fence RestrictionsFitness CenterGatedPlaygroundPoolSpa/Hot TubVehicle RestrictionsCommon Area TaxesPoolEscrow Reserves Fund135.0Annually
- Originating MLS: Stellar MLS
- County: Manatee
- Zoning: PD-RLOT 234 RIVERS REACH PHASES IB & IC PI#5161.1770/9516117709
- View: GardenTrees/Woods
- Utilities: BB/HS Internet AvailableCable ConnectedElectricity ConnectedPhone AvailablePublicSewer ConnectedSprinkler MeterSprinkler RecycledUnderground UtilitiesWater Connected
- Water: Canal/Lake For IrrigationPublic
- Sewer: Public Sewer
- Source: Stellar MLS
- Ownership: Fee Simple
This listing courtesy of Ania McGinty , COMPASS FLORIDA LLC
Monthly Payment
- Principal & Interest $
- Property Taxes $
- Home Insurance $
- VA Funding Fee $

 New - 23 hours ago