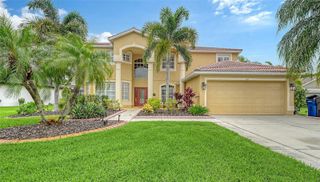
13657 SHADOW CREEK TRAIL, Parrish, FL 34219
- 5 beds |
- 3 baths |
- 3,350 sqft
 Single-Family Home
  Built in 2026
  8,712sqft lot
 3 car garage
  $189/sqft
  Listed 15 days ago
Property Description
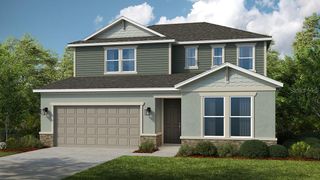
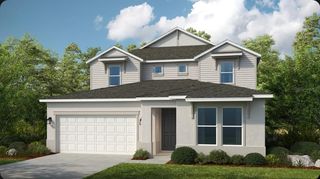
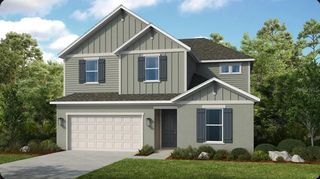
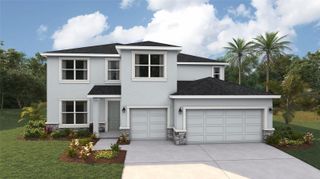
Under Construction. Avocet II This Avocet II is currently under construction and will be ready December 2026 / January 2027! Offering 3,350 square feet of thoughtfully designed living space, this exceptional two-story home seamlessly blends timeless style with everyday functionality. Featuring 5 spacious bedrooms, 3 full bathrooms, and a 3-car garage, the open-concept floorplan creates an inviting atmosphere ideal for both entertaining and daily living. Designer-selected finishes include beautiful Sonoma Duraform Linen cabinetry with a wood finish, elegant Frost Whte MSI 3CM quartz countertops, durable Polaris Plus VE433 Lighthouse luxury vinyl plank flooring, and more, delivering a sophisticated and cohesive look throughout the home. The main level offers generous living and gathering spaces, including a private den perfect for a home office or flex space, a dedicated dining area, and an expansive great room that flows effortlessly into the kitchen. Step outside to the covered lanai, where you can relax while overlooking the spacious backyard, providing plenty of room to enjoy Florida's outdoor lifestyle. Upstairs, the luxurious Owner's Retreat offers a peaceful escape, accompanied by spacious secondary bedrooms, additional bathrooms, and a versatile bonus room that can easily serve as a media room, playroom, fitness space, or additional living area. Designed with both comfort and flexibility in mind, the Avocet II provides the space today's homeowners need with the elevated finishes and thoughtful layout they'll love for years to come. Images shown are for illustrative purposes only and may differ from actual home. Completion date subject to change.
- Listing Status:
- Active
- Date Added:
- July 29, 2026
- Data Last Updated:
- August 14, 2026 at 12:23AM
- Listing Office:
- HOMES BY WESTBAY REALTY : 813-438-3838
- Listing Agent:
- Keri Albritton : 813-438-3838
- Contact:
- 813-438-3838
- MLS ID:
- TB8534148

- General: Sliding Doors
- Roofing: Tile
- General: BlockStoneStuccoTwoBlockSlab
- Road/Access: Asphalt
- HOA Amenities: 45.0Quarterly
- Originating MLS: Stellar MLS
- County: Manatee
- Zoning: RESILOT 231 CROSSWIND RANCH PH IIA PI#4140.1750/9414017509
- Utilities: Natural Gas Connected
- Water: Public
- Sewer: Public Sewer
- Source: Stellar MLS
- Ownership: Fee Simple
This listing courtesy of Keri Albritton , HOMES BY WESTBAY REALTY
Monthly Payment
- Principal & Interest $
- Property Taxes $
- Home Insurance $
- VA Funding Fee $

 New - 1 day ago