$595,000

1416 HICKORY VIEW CIRCLE, Parrish, FL 34219

  • 3 beds |
  • 4 baths |
  • 3,065 sqft
  • Property Icon Single-Family Home
  • Property Year Built Icon Built in 2013
  • Property Lot Size Icon0.47acre lot
  • Property Parking Icon 3 car garage
  • Property Price Per Square Feet Icon $194/sqft
  • Property List Date Icon Listed 5 days ago

Property Description

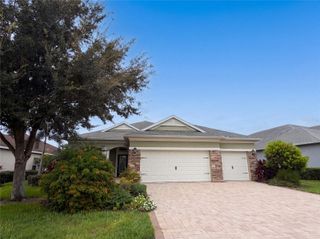
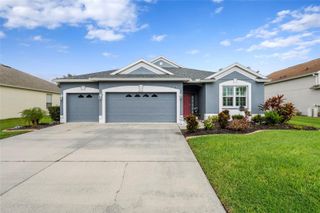
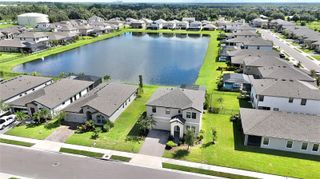
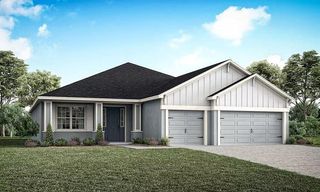
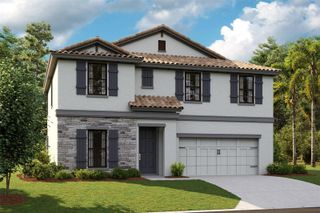
This Rivers Reach gem checks every box! Nestled in a beautiful, gated community with a stunning entrance, this spacious home offers a smart split bedroom plan giving everyone their own space and privacy. The master suite is a true retreat featuring a private ensuite bathroom, double closets, and a walk-in Roman shower. High ceilings throughout the home give it a bright, open, and airy feel from the moment you walk in. Love outdoors? Bring your kayaks and take advantage of the community's direct access to the beautiful Manatee River! The flexible floor plan includes 3 bedrooms, a main floor office/den that works perfectly as a 4th bedroom, and a large upstairs bonus room with its own half bath, storage, and separate AC unit — ideal as a 5th bedroom, media room, or family hangout space. The open concept living area features built-in bookshelves and flows seamlessly into the kitchen where you will find a large island bar with seating, granite countertops, and under counter lighting that sets the perfect ambiance. Newer microwave, dishwasher, and refrigerator are already in place. The stunning 8-foot triple sliders are tinted to keep things cool and comfortable even during those beautiful Florida sunsets. Step outside to your screened lanai with remote-controlled retractable solar shade and enjoy the fully fenced backyard with peaceful farmland views. There is plenty of room to add your own private pool and when the fun is in full swing, the conveniently located 3rd full bathroom off the lanai means everyone can keep the party outside — exactly how a Florida lifestyle should be! Perfect for pets, large gatherings with family and friends, or simply unwinding after a long day. An extended 3-car garage gives you plenty of room for vehicles, storage, or a workshop plus a golf cart. The separate laundry room comes complete with a washer and dryer included — one less thing to worry about on moving day! The exterior was freshly painted in 2025, has full house gutters, many windows have been updated, and mature landscaping adds wonderful curb appeal. As a resident of Rivers Reach you will enjoy a newly resurfaced community pool, relaxing spa, fitness center, playground, and sidewalks perfect for morning walks or evening strolls. This one truly has it all!

Listing Status:
Active
Date Added:
July 3, 2026
Data Last Updated:
July 6, 2026 at 7:21AM
Listing Office:
MARCUS & COMPANY REALTY : 941-932-8550
Listing Agent:
Deb Ragan : 941-932-8550
MLS ID:
A4698933
  • General: Ceiling Fans(s)High CeilingsKitchen/Family Room ComboLiving Room/Dining Room ComboOpen FloorplanPrimary Bedroom Main FloorSplit BedroomStone CountersWalk-In Closet(s)
  • Rooms: Bonus RoomDen/Library/Office
  • Appliances: DishwasherDisposalDryerMicrowaveRangeRange HoodRefrigeratorWasher
  • Laundry: Laundry Room
  • Flooring: CarpetTile
  • A/C: Central Air
  • Heating: Heat Pump
  • General: Hurricane ShuttersRain GuttersSliding Doors
  • Style: Florida
  • Other Structures: Rear PorchScreenedCovered
  • Parking: DrivewayGarage Door OpenerGolf Cart Garage
  • Roofing: Shingle
  • General: BlockStuccoTwoSlab
  • Road/Access: Asphalt
  • HOA Amenities: Fitness CenterGatedPlaygroundPoolSpa/Hot TubPoolPrivate Road160.0Annually
  • Originating MLS: Stellar MLS
  • County: Manatee
  • Zoning: PDRLOT 86 RIVERS REACH PHASE II PI#5161.0530/9516105309
  • Fencing: Fenced
  • Utilities: BB/HS Internet AvailableElectricity ConnectedPublicSprinkler RecycledUnderground Utilities
  • Water: Public
  • Sewer: Public Sewer
  • Source: Stellar MLS
  • Ownership: Fee Simple

This listing courtesy of Deb Ragan , MARCUS & COMPANY REALTY

Monthly Payment

$Est. Payment
  • Principal & Interest $
  • Property Taxes $
  • Home Insurance $
  • VA Funding Fee $

Ready to Start a VA Loan?

Get Started Veterans United Home LoansNMLS #1907  †
Interest rates used in the VA mortgage calculator are shown for illustrative purposes only. Your rate may differ based on a variety of factors, including your credit score and the current market conditions. To get your personalized interest rate, start your quote online.

Location

Similar Listings Nearby