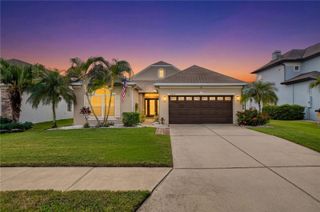
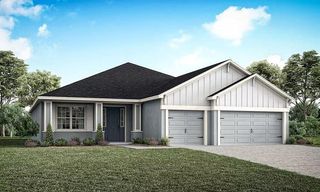
8529 DOVE BOG TERRACE, Parrish, FL 34219
- 4 beds |
- 3 baths |
- 2,731 sqft
 Single-Family Home
  Built in 2026
  9,148sqft lot
 2 car garage
  $219/sqft
  Listed 14 days ago
Property Description
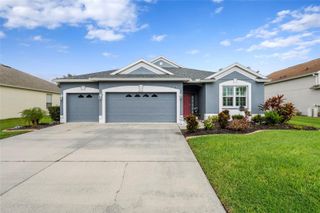
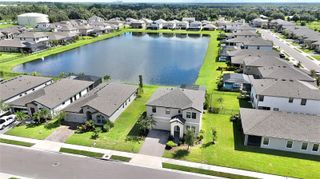
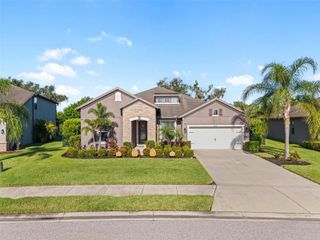
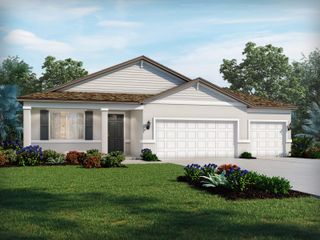
Under Construction. Kingfisher The Kingfisher is an impressive home design featuring 2,731 sq. ft. of thoughtfully planned living space, where modern functionality meets exceptional versatility. This spacious floorplan includes 4 bedrooms, 2.5 bathrooms, and a 2-car garage, with a layout designed to make everyday living feel both comfortable and effortless. The open-concept main living areas flow seamlessly together, creating a bright and welcoming atmosphere ideal for entertaining, gathering with family and friends, or enjoying quiet evenings at home. A dedicated den or office adds valuable flexibility, providing the perfect setting for working from home, studying, or creating a personalized retreat. Upstairs, the thoughtfully designed layout continues with a spacious bonus room, private Owner’s Retreat, secondary bedrooms, and an additional bathroom. The bonus room creates even more possibilities for a media room, game room, lounge, or additional gathering space, while the separation of the upper-level living areas provides added privacy and comfort. Outdoor living is equally inviting with a covered lanai overlooking the spacious backyard, creating a relaxing setting to enjoy Florida’s beautiful weather throughout the year. With its expansive living areas, flexible spaces, private Owner’s Retreat, and seamless connection between indoor and outdoor living, the Kingfisher brings together style, space, and functionality in a home designed for the way you live. Images shown are for illustrative purposes only and may differ from actual home. Completion date subject to change.
- Listing Status:
- Active
- Date Added:
- September 14, 2026
- Data Last Updated:
- September 28, 2026 at 12:24PM
- Listing Office:
- HOMES BY WESTBAY REALTY : 813-438-3838
- Listing Agent:
- Keri Albritton : 813-438-3838
- Contact:
- 813-438-3838
- MLS ID:
- TB8548334

- Roofing: Tile
- General: BlockStoneStuccoTwoBlockSlab
- Road/Access: Asphalt
- HOA Amenities: 45.0Quarterly
- Originating MLS: Stellar MLS
- County: Manatee
- Zoning: RESILOT 140 CROSSWIND RANCH PH IB PI#4140.1075/9414010759
- Utilities: Natural Gas Connected
- Water: Public
- Sewer: Public Sewer
- Source: Stellar MLS
- Ownership: Fee Simple
This listing courtesy of Keri Albritton , HOMES BY WESTBAY REALTY
Monthly Payment
- Principal & Interest $
- Property Taxes $
- Home Insurance $
- VA Funding Fee $