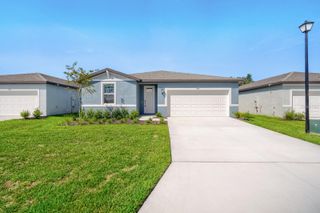
14281 17TH COURT E, Parrish, FL 34219
- 3 beds |
- 3 baths |
- 2,129 sqft
 Single-Family Home
  Built in 2023
  6,098sqft lot
 3 car garage
  $213/sqft
  Listed 3 months ago
Property Description
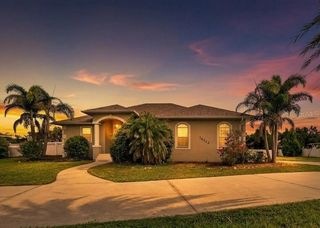
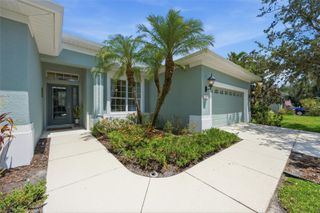
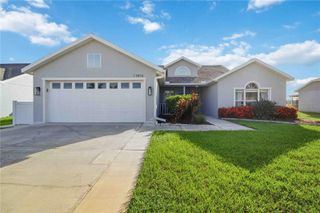
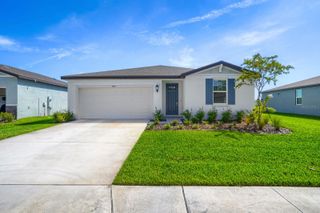
Move-In Ready Gem in the Enclave at Twin Rivers – Modern Comfort Meets Florida Lifestyle This beautifully designed home in the highly sought-after Twin Rivers community in Parrish is ready for its new owners. With a thoughtful open-concept layout, high-end finishes, and excellent flow, this residence perfectly matches what today’s buyers want — space, style, and low-maintenance living. Step inside to a bright, inviting foyer that opens into a expansive great room where the kitchen, dining, and family areas blend seamlessly. The heart of the home is the gourmet kitchen featuring sleek quartz countertops, stainless steel appliances, generous cabinetry, and a large island perfect for casual meals and entertaining. A walk-in pantry and dedicated laundry room add everyday convenience. The split-bedroom floor plan ensures privacy. The primary suite is a true retreat with abundant natural light, dual vanities, a luxurious walk-in shower, and a large walk-in closet. The additional bedrooms are spacious and versatile — ideal for guests, a home office, or a growing family. Outside, you’ll find a generous backyard with plenty of room to create your ideal outdoor oasis — whether that’s a future pool, covered patio, or simply enjoying the privacy and Florida sunshine and don’t forget the water is there, want to fish? Nothing more inviting than sitting by the water and watching the birds play. Twin Rivers Community Highlights Residents enjoy exclusive access to a private riverfront park along the Manatee River, complete with a kayak/canoe launch, fishing dock, covered pavilion, playground, and open green spaces. It’s a true resort-style lifestyle without the high fees. Located in one of Parrish’s most desirable neighborhoods, this home offers convenient access to Lakewood Ranch, I-75, excellent schools, shopping, dining, and Gulf Coast beaches — all while maintaining a peaceful, established community feel. Homes like this — move-in ready with modern upgrades, functional layout, outdoor potential, and strong community amenities — are in high demand. Don’t miss your opportunity to make this one yours. Schedule your private showing today and experience everything you've wanted but didn't think you could afford.
- Listing Status:
- Active
- Date Added:
- April 22, 2026
- Data Last Updated:
- July 28, 2026 at 7:21PM
- Listing Office:
- RE/MAX ALLIANCE GROUP : 941-360-7777
- Listing Agent:
- Patricia Baker : 941-527-8669
- MLS ID:
- A4690590

- General: Hurricane ShuttersPrivate YardSidewalkSliding DoorsStorage
- Style: Florida
- Other Structures: Front PorchRear PorchScreenedCovered
- Parking: DrivewayGarage Door OpenerGolf Cart GarageGarage
- Roofing: Shingle
- Windows: Blinds
- General: BlockStuccoOneSlab
- Road/Access: Asphalt
- HOA Amenities: ClubhouseGated89.0Monthly
- Originating MLS: Stellar MLS
- County: Manatee
- Zoning: RESLOT 5236TWIN RIVERS PH V-B2 & V-B3 PI #5251.0820/9525108209
- View: Water
- Utilities: BB/HS Internet AvailableCable ConnectedElectricity ConnectedPublicSewer ConnectedUnderground UtilitiesWater Connected
- Water: Public
- Sewer: Public Sewer
- Source: Stellar MLS
- Ownership: Fee Simple
This listing courtesy of Patricia Baker , RE/MAX ALLIANCE GROUP
Monthly Payment
- Principal & Interest $
- Property Taxes $
- Home Insurance $
- VA Funding Fee $

 New - 15 hours ago