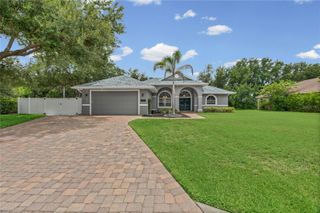
15415 MULHOLLAND ROAD, Parrish, FL 34219
- 3 beds |
- 3 baths |
- 3,073 sqft
 Single-Family Home
  Built in 2015
  0.48acre lot
 3 car garage
  $311/sqft
  Listed 18 days ago
Property Description
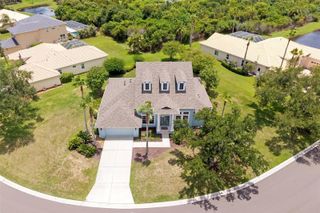
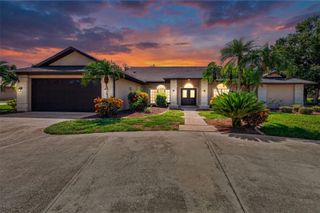
Welcome to Twin Rivers, a highly sought-after Parrish community where expansive homesites, custom residences, natural surroundings, and a true sense of privacy come together. Set on a spacious homesite with tranquil pond views and no rear neighbors, this exceptional custom-built pool home offers the space, flexibility, and indoor-outdoor lifestyle today’s buyers are looking for. Designed with both everyday living and entertaining in mind, the open-concept floor plan creates an effortless connection between the main living areas and the outdoors. Expansive sliding glass doors open to the covered lanai and private pool, extending the living space and creating an inviting backdrop for relaxing, entertaining, and enjoying the Florida lifestyle. The beautifully appointed kitchen has been thoughtfully enhanced with 2025 updates, including a stylish backsplash, pot filler, reverse osmosis water treatment system, and a new dishwasher. A dedicated home office with double French doors provides a quiet and functional workspace, while the separate media room offers the ideal setting for movie nights, game days, or gathering with family and friends. Step outside to your own private retreat, complete with a heated pool featuring a 2025 pool heater with convenient remote-control functionality. Electric lanai shades, along with updated pool and lanai lighting, allow you to enjoy the outdoor space comfortably throughout the day and create the perfect ambiance for evening entertaining. Additional features include impact windows and doors throughout, an air-conditioned garage, generator wiring for added peace of mind, an attic lift installed in 2023 for convenient storage access, and a new HVAC system installed in 2025. Beyond the home, Twin Rivers offers a lifestyle that is truly unique, with estate-sized homesites, community river access, a boat ramp, fishing areas, parks, playgrounds, and a welcoming neighborhood atmosphere with community events throughout the year. Offering space, privacy, thoughtful updates, and exceptional outdoor living, this rare Twin Rivers residence delivers the best of the Parrish lifestyle in a setting that is increasingly difficult to find.
- Listing Status:
- Active
- Date Added:
- July 10, 2026
- Data Last Updated:
- July 28, 2026 at 1:23PM
- Listing Office:
- INNOVATE REAL ESTATE : 941-202-1723
- Listing Agent:
- Dana Pangelinan : 303-881-8511
- MLS ID:
- A4699252

- General: French DoorsLightingOutdoor KitchenPrivate MailboxShade Shutter(s)
- Other Structures: Outdoor KitchenPatioCovered
- Pool: HeatedIn GroundScreen Enclosure
- Parking: DrivewayGarage Faces SideOversized
- Roofing: Shingle
- Windows: BlindsShadesShuttersWindow Treatments
- General: BlockStoneStuccoOneSlab
- Road/Access: AsphaltPaved
- HOA Amenities: 395.0Quarterly
- Originating MLS: Stellar MLS
- County: Manatee
- Zoning: TWIN RIVERS PHASE III PI#4977.1750/9497717509
- View: Trees/WoodsWater
- Fencing: Fenced
- Utilities: Cable ConnectedElectricity ConnectedPublicUnderground UtilitiesWater Connected
- Water: Canal/Lake For IrrigationPublic
- Sewer: Public Sewer
- Source: Stellar MLS
- Ownership: Fee Simple
This listing courtesy of Dana Pangelinan , INNOVATE REAL ESTATE
Monthly Payment
- Principal & Interest $
- Property Taxes $
- Home Insurance $
- VA Funding Fee $

 New - 1 day ago