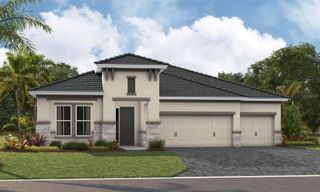
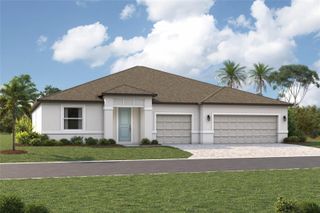
8255 GOLDEN BEACH COURT, Parrish, FL 34219
- 3 beds |
- 3 baths |
- 3,174 sqft
 Single-Family Home
  Built in 2024
  9,148sqft lot
 3 car garage
  $271/sqft
  Listed 22 days ago
Property Description
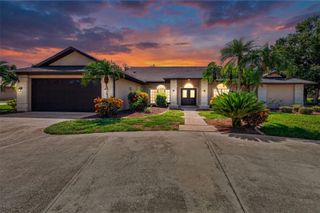
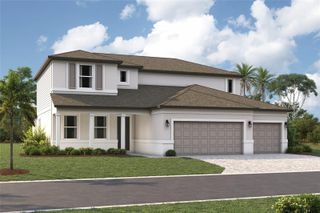
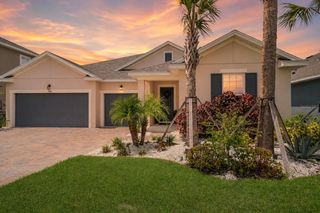
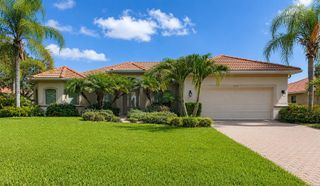
Virtually Staged. Welcome to 8255 Golden Beach Court in Parrish, FL, a beautifully designed one-story Sabal home in the desirable Seaire master-planned community. This modern residence combines elegance with functionality, offering scenic wetland views from the covered lanai in the backyard—ideal for unwinding or hosting gatherings. Inside, you’ll discover a thoughtfully designed space with tile flooring throughout the living room and kitchen. The kitchen shines with gray cabinets and granite countertops, creating a sleek and functional heart of the home. The dining room is brightened by an upgraded window package, allowing natural light to flood the area. The primary bedroom suite features an upgraded window package for added brightness and privacy, while the primary bathroom exudes luxury with floor-to-ceiling tile in the shower and quartz countertops paired with upgraded cabinetry. Additional living spaces include two secondary bedrooms, a dedicated office for productivity or remote work, and a bonus family room for extra entertainment or recreation. The home also offers ample storage and convenience with a three-car garage, making it perfect for modern living in a vibrant community.
- Listing Status:
- Active
- Date Added:
- July 6, 2026
- Data Last Updated:
- July 28, 2026 at 3:22PM
- Listing Office:
- DRB GROUP REALTY, LLC : 407-270-2747
- Listing Agent:
- Lisa Clay : 224-627-9961
- MLS ID:
- TB8526019

- General: Hurricane ShuttersLightingSidewalkSliding DoorsSprinkler Metered
- Style: Contemporary
- Other Structures: Rear PorchCovered
- Parking: DrivewayGarage Door Opener
- Roofing: Shingle
- Windows: Double Pane WindowsLow-Emissivity WindowsShutters
- General: StuccoOneSlab
- Road/Access: AsphaltPaved
- HOA Amenities: PoolTrail(s)PoolInternet100.0Monthly
- Originating MLS: Stellar MLS
- County: Manatee
- Zoning: PD-MULOT 34 PARRISH LAKES PH II E PI#6509.8170/9650981709
- View: Trees/WoodsWater
- Utilities: BB/HS Internet AvailableElectricity ConnectedPublicSewer ConnectedUnderground UtilitiesWater Connected
- Water: Public
- Sewer: Public Sewer
- Source: Stellar MLS
- Ownership: Fee Simple
This listing courtesy of Lisa Clay , DRB GROUP REALTY, LLC
Monthly Payment
- Principal & Interest $
- Property Taxes $
- Home Insurance $
- VA Funding Fee $