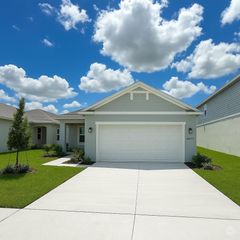
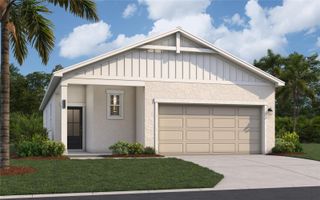
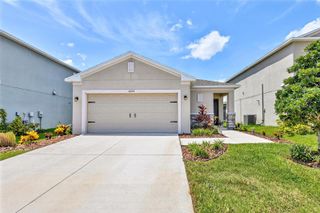
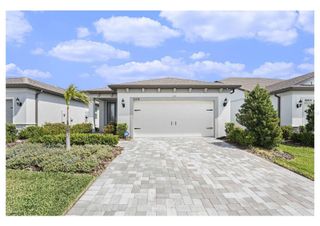
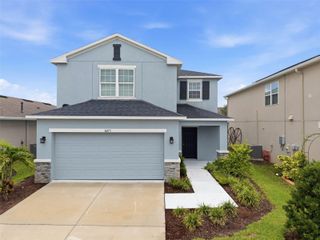
8514 ABALONE LOOP, Parrish, FL 34219
- 4 beds |
- 2 baths |
- 1,590 sqft
 Single-Family Home
  Built in 2022
  5,663sqft lot
 2 car garage
  $229/sqft
  Listed 14 days ago
Property Description
SECURE YOUR RESORT-STYLE OASIS ON A PREMIUM GREENBELT LOT WITH NO REAR NEIGHBORS. This home maximizes Florida living with a covered lanai enclosed by high-end privacy screening overlooking a natural preserve. Financial peace of mind is built-in with NO FLOOD INSURANCE REQUIRED in Flood Zone X and a LOW HOA covering community grounds and amenities. Inside, the open layout features continuous tile floors and a custom built-in ELECTRIC FIREPLACE feature wall in the living room. The kitchen showcases a large accent island with an integrated sink, stainless appliances, and a premium chevron tile backsplash. The primary en-suite offers a dual-sink vanity with stone counters and a walk-in closet. All bedrooms are upgraded to durable LUXURY VINYL PLANK flooring. The laundry room includes custom built-in storage with a block folding station. The garage is upgraded with a CERAMIC COATED FLOOR and an EV charging hookup. Isles at BayView delivers a staycation lifestyle with a RESORT-STYLE POOL, CLUBHOUSE, FITNESS CENTER, and DOG PARK. Located in the rapidly expanding Parrish corridor, this home provides immediate access to I-75 and US-301. Residents enjoy a highly connected lifestyle just minutes from Ellenton shopping, Gulf beaches, and easy commutes to St. Pete or Tampa.
- Listing Status:
- Coming Soon
- Data Last Updated:
- July 28, 2026 at 8:23PM
- Listing Office:
- MARK SPAIN REAL ESTATE : 855-299-7653
- Listing Agent:
- Roxanne Mestre : 813-892-6765
- MLS ID:
- TB8529036

- General: Built-in FeaturesCeiling Fans(s)High CeilingsKitchen/Family Room ComboLiving Room/Dining Room ComboOpen FloorplanSolid Wood CabinetsSplit BedroomStone CountersThermostatWalk-In Closet(s)Window Treatments
- Appliances: Convection OvenCooktopDishwasherDisposalElectric Water HeaterMicrowaveRefrigerator
- Laundry: Electric Dryer HookupInsideLaundry RoomWasher Hookup
- Flooring: Ceramic TileLuxury Vinyl
- A/C: Central Air
- Heating: Central
- Fireplace: ElectricFireplace
- General: Hurricane ShuttersLightingPrivate YardSidewalkSliding Doors
- Other Structures: PorchFront PorchRear PorchScreenedCovered
- Parking: Garage Door OpenerGround Level
- Roofing: Shingle
- Windows: BlindsWindow Treatments
- General: ConcreteStuccoOneBlock
- Road/Access: Asphalt
- HOA Amenities: ClubhouseFitness CenterParkPlaygroundPoolTrail(s)Common Area TaxesMaintenance GroundsManagementPoolRecreational Facilities140.0Annually
- Originating MLS: Stellar MLS
- County: Manatee
- Zoning: PD-RLOT 99ISLES AT BAYVIEW PH I SUBPH A & B PI #6062.0695/9606206959
- View: Park/Greenbelt
- Utilities: BB/HS Internet AvailableCable AvailableElectricity ConnectedSewer ConnectedSprinkler RecycledWater Connected
- Water: Public
- Sewer: Public Sewer
- Source: Stellar MLS
- Ownership: Fee Simple
This listing courtesy of Roxanne Mestre , MARK SPAIN REAL ESTATE
Monthly Payment
- Principal & Interest $
- Property Taxes $
- Home Insurance $
- VA Funding Fee $

 New - 16 hours ago