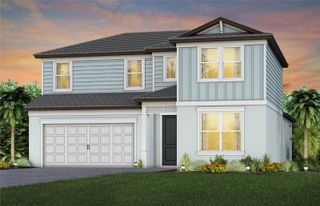
9213 SAND DUNE COVE, Parrish, FL 34219
- 3 beds |
- 4 baths |
- 2,936 sqft
 Single-Family Home
 Built in 2025
 8,276sqft lot
 3 car garage
 $265/sqft
 Listed 1 month ago
Property Description
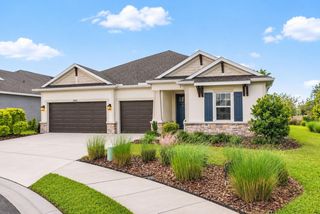
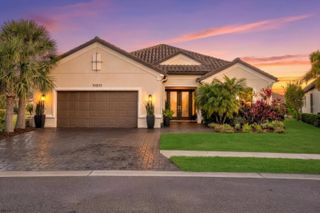
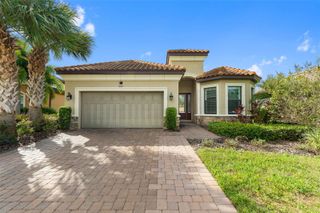
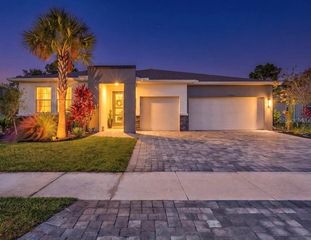
This Renown floor plan home is the largest single-story home in Bay View- Three ensuite bedrooms with full showers (no tubs) providing hotel like experiences for your guests. The welcoming foyer features a half bath and volume ceilings for a very impressive entry. The Craftsman elevation exterior is a perfectly useful porch for connecting with your cul de sac neighbors. Not to be missed? The two-car garage side has been extended 4ft and can readily handle a swivel tongue trailer for a flats boat! Still room for a golf cart or another car. Inside, highest grade Porcelain tile floors on the diagonal EVERYWHERE (no carpet) The Gathering space in this renown was extended and while the current covered lanai is small it is only limited by your imagination. The old mossy oak view is top notch! The home was just inspected for it's one year warranty and passed with no issues. Owners stayed overnight infrequently and never furnished or installed fans, lights or washer and dryer. But they did select top notch finishes not seen in this community. Come tour this house and add all the final touches to make this a home! Bay View is a very active and more than a wee bit competitive community where you can be as busy as you want to be. A short 1.5 miles to I-75 making travel anywhere easy. Just inside the gates, a community of your dreams! The heavy listing has been completed; come add your personal design touches
- Listing Status:
- Active
- Date Added:
- October 1, 2026
- Data Last Updated:
- November 12, 2026 at 11:20PM
- Listing Office:
- PREMIER PROPERTIES OF SRQ LLC : 941-526-3113
- Listing Agent:
- Mugsie Quinlan : 941-350-2833
- Contact:
- 941-526-3113
- MLS ID:
- A4707954

- General: Rain Gutters
- Style: Craftsman
- Other Structures: Rear Porch
- Parking: DrivewayGarage Door OpenerGolf Cart Garage
- Roofing: Shingle
- Windows: Window Treatments
- General: BlockStuccoOneSlab
- Road/Access: AsphaltPaved
- HOA Amenities: ClubhouseFence RestrictionsFitness CenterGatedPickleball Court(s)PoolRacquetballShuffleboard CourtSpa/Hot TubTennis Court(s)Cable TVPoolInternetMaintenance GroundsRecreational Facilities449.0Monthly
- Originating MLS: Stellar MLS
- County: Manatee
- Zoning: PD-RLOT 974DEL WEBB AT BAYVIEW PH IV PI #6062.6830/9606268309
- View: Trees/Woods
- Utilities: BB/HS Internet AvailableElectricity ConnectedNatural Gas ConnectedSewer ConnectedSprinkler RecycledUnderground UtilitiesWater Connected
- Water: Public
- Sewer: Public Sewer
- Source: Stellar MLS
- Ownership: Fee Simple
This listing courtesy of Mugsie Quinlan , PREMIER PROPERTIES OF SRQ LLC
Monthly Payment
- Principal & Interest $
- Property Taxes $
- Home Insurance $
- VA Funding Fee $

 New - 17 hours ago