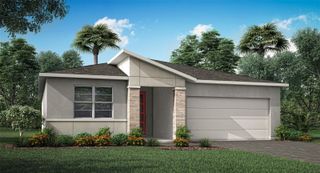
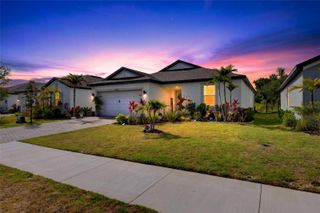
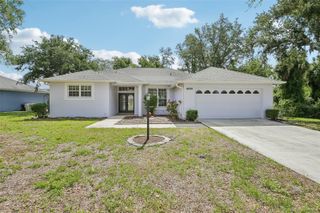
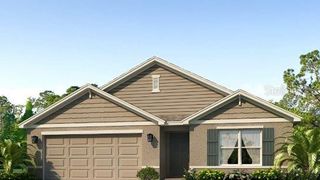
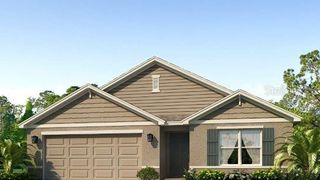
9941 50TH STREET CIRCLE E, Parrish, FL 34219
- 4 beds |
- 2 baths |
- 1,604 sqft
 Single-Family Home
  Built in 2008
  7,405sqft lot
 2 car garage
  $277/sqft
  Listed 1 month ago
Property Description
Under contract-accepting backup offers. STOP THE CAR — this one has it all! HEATED POOL, POND VIEW, NEWER ROOF (2025), NEWER FLOORING (2022), NEWER WATER HEATER (2025) LOW HOA DUES AND THE LIST GOES ON!! This beautifully updated 4-bedroom, 2-bath home in highly sought-after Harrison Ranch offers the perfect blend of comfort, style, and Florida living. From the moment you arrive, you’ll appreciate the fresh curb appeal and inviting layout featuring luxury vinyl flooring throughout, vaulted ceilings, stone countertops, and an open-concept living and dining space designed for easy everyday living and entertaining. The remodeled kitchen featuring top-of-the-line smart appliances flows seamlessly into the main living areas, while a UV light purification system in the HVAC helps maintain cleaner, fresher air throughout the home. The spacious primary suite offers a walk-in closet and en suite bath, complete with barn doors that enhance space efficiency and provide a sleek, modern design. Step outside to your private backyard oasis complete with a heated saltwater pool, no-see-um screened enclosure, peaceful pond views, and a fully fenced yard perfect for pets, play, or relaxing evenings outdoors. An awning on the lanai provides welcome shade from the Florida sunshine, creating the perfect setting to unwind and enjoy beautiful evening sunsets. Additional highlights include hurricane shutters, irrigation system, rain gutters, and a water softener. Located in booming Parrish, this home places you in one of Southwest Florida’s most exciting and fastest-growing communities. With everyday conveniences nearby and continued development shaping the area Parrish is quickly becoming a destination for those seeking both value and lifestyle in one location. This move-in ready home truly checks all the boxes!
- Listing Status:
- Pending
- Date Added:
- May 7, 2026
- Data Last Updated:
- May 25, 2026 at 10:23PM
- Listing Office:
- PREFERRED SHORE LLC : 941-999-1179
- Listing Agent:
- Jannette Scholl : 941-418-3422
- MLS ID:
- A4691587

- General: Ceiling Fans(s)Living Room/Dining Room ComboPrimary Bedroom Main FloorStone CountersThermostatVaulted Ceiling(s)Walk-In Closet(s)
- Appliances: DishwasherDisposalDryerMicrowaveRangeRefrigeratorWasherWater Softener
- Laundry: InsideLaundry Room
- Flooring: Luxury Vinyl
- A/C: Central Air
- Heating: Central
- General: Awning(s)Hurricane ShuttersRain GuttersSidewalkSliding Doors
- Style: Ranch
- Pool: HeatedIn GroundLightingSalt WaterScreen Enclosure
- Roofing: Shingle
- General: StuccoOneSlab
- Road/Access: AsphaltPaved
- HOA Amenities: Basketball CourtClubhouseFitness CenterLobby Key RequiredPickleball Court(s)PlaygroundPoolTennis Court(s)Trail(s)Management150.0Annually
- Originating MLS: Stellar MLS
- County: Manatee
- Zoning: PDMU/NCOLOT 162 HARRISON RANCH PHASE IB PI#7264.2310/9726423109
- Fencing: Fenced
- Utilities: Sprinkler RecycledUnderground Utilities
- Water: Public
- Sewer: Public Sewer
- Source: Stellar MLS
- Ownership: Fee Simple
This listing courtesy of Jannette Scholl , PREFERRED SHORE LLC
Monthly Payment
- Principal & Interest $
- Property Taxes $
- Home Insurance $
- VA Funding Fee $

 New - 3 days ago