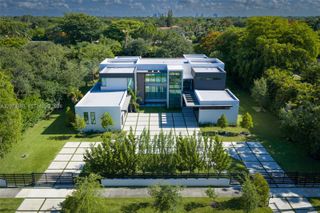
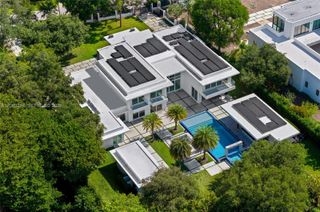
12575 Pine Needle Lane, Pinecrest, FL 33156
- 9 beds |
- 10 baths |
- 8,136 sqft
 Single-Family Home
  Built in 2007
  0.96acre lot
 4 car garage
  $848/sqft
  Listed 5 months ago
Property Description
Set on nearly an acre, this distinguished Mediterranean estate offers 9 bedrooms, 8 full bathrooms, and 1 half bath within a thoughtfully designed floor plan. A gracious foyer opens to formal and informal living spaces connected by a sweeping spiral staircase, while crown molding, a fireplace, and second-floor balconies enhance the home's timeless design. Created for both grand-scale entertaining and everyday living, the estate features a temperature-controlled wine cellar, expansive covered terraces, and a seamless transition between indoor and outdoor spaces. The gourmet kitchen is equipped with Sub-Zero refrigeration and premium appliances. A junior primary suite on the first level provides ideal accommodations for guests or multigenerational living. The private primary suite serves as a peaceful retreat with dual walk-in closets, separate his-and-her vanities, a soaking tub, and a spacious walk-in shower. Impact glass is featured throughout the residence. The grounds are equally impressive, offering a resort-style pool with a tanning ledge, jacuzzi, fully equipped summer kitchen, detached guest house, and a 4-car garage, completing this exceptional estate.
- Listing Status:
- Active
- Date Added:
- May 1, 2026
- Data Last Updated:
- September 28, 2026 at 4:21PM
- Listing Office:
- One Sotheby's International Realty : 305-666-0562
- Listing Agent:
- Michael Martinez : 305-979-9367
- MLS ID:
- A11991857

- General: Awning(s)Built-in BarbecueBalconyBarbecueLightingOutdoor Living Area
- Style: Mediterranean
- Other Structures: BalconyPatioOpen
- Pool: In Ground
- Parking: AttachedCoveredDrivewayGarage
- Roofing: FlatTile
- Windows: BlindsDrapesRods
- General: Block2
- Road/Access: Public Road
- HOA Amenities: Other
- Originating MLS: BEACH_MIAMI
- County: Miami-Dade
- Zoning: 230013 55 40 .96 AC TOWN & RANCH ESTS PB 50-46 LOT 7 BLK 11 LOT SIZE IRREGULAR F/A/U 30-5013-003-1020 OR 21063-4156 012002 4 COC 23534-1938 06 22050130031020
- View: GardenPoolView
- Water: Well
- Sewer: Septic Tank
- Source: BEACH_MIAMI
This listing courtesy of Michael Martinez , One Sotheby's International Realty
Monthly Payment
- Principal & Interest $
- Property Taxes $
- Home Insurance $
- VA Funding Fee $