6300 Moss Ranch Road, Pinecrest, FL 33156
- 8 beds |
- 11 baths |
- 8,931 sqft
 Single-Family Home
  Built in 2020
  1.09acre lot
 3 car garage
  $895/sqft
  Listed 1 month ago
Property Description
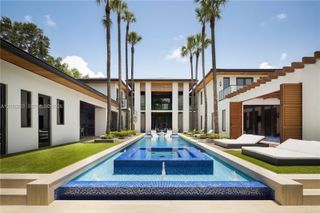
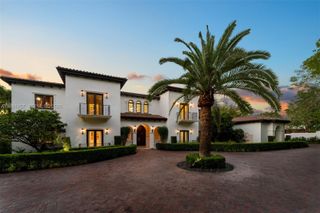
Resort-style living on an extraordinary one-acre estate in the heart of Pinecrest. Completed in 2020, this architectural masterpiece blends grand-scale entertaining with exceptional privacy. Arrive through the porte cochère, where tranquil water features welcome you before entering a breathtaking two-story foyer with soaring ceilings and a dramatic dual imperial staircase.Offering 10,150 square feet, the estate features 8 bedrooms, 10.5 bathrooms, and an expansive open-concept layout designed for effortless entertaining. Walls of glass connect the living spaces to the resort-style grounds while preserving the privacy of a true estate. The custom Italian kitchen is equipped with Wolf appliances, gas cooking, custom cabinetry, a temperature-controlled wine cellar, elevator, Lutron lighting, smart home automation, 18-zone audio, and 8K surveillance. Additional amenities include a guest house, gym, three-car garage, and an air-conditioned dog quarters.Set across more than an acre of manicured grounds, the outdoor experience rivals a private resort with a 50-foot pool and spa, expansive terraces, summer kitchen, fire pit, cascading waterfall, outdoor shower, and a fully equipped pool house with multiple bathrooms, creating the ultimate setting for luxury living and unforgettable entertaining, just minutes from Miami's finest schools.
- Listing Status:
- Active
- Date Added:
- August 6, 2026
- Data Last Updated:
- September 28, 2026 at 4:21PM
- Listing Office:
- Compass Florida, LLC : 305-315-2396
- Listing Agent:
- Alan Perez : 718-679-1454
- MLS ID:
- A12063284

- General: Built-in BarbecueBarbecueLightingOutdoor Living AreaOutdoor ShowerIn Ground
- Other Structures: Deck
- Pool: In Ground
- Parking: Circular DrivewayDriveway
- Roofing: Concrete
- General: Block2
- HOA Amenities: Other
- Originating MLS: BEACH_MIAMI
- County: Miami-Dade
- Zoning: 230013 55 40 1.09 AC RIDGELINE ESTS PB 50-97 LOT 9 BLK 6 OR 14406-2216 0190 5 F/A/U 30-5013-006-0520 OR 19386-2785 102000 1 COC 25396-2010 02 202050130060520
- View: GardenPoolView
- Water: Public
- Sewer: Septic Tank
- Source: BEACH_MIAMI
This listing courtesy of Alan Perez , Compass Florida, LLC
Monthly Payment
- Principal & Interest $
- Property Taxes $
- Home Insurance $
- VA Funding Fee $