6920 SW 124th St, Pinecrest, FL 33156
- 6 beds |
- 8 baths |
- 5,926 sqft
 Single-Family Home
  Built in 2025
  0.7acre lot
 3 car garage
  $1,131/sqft
  Listed 19 days ago
Property Description
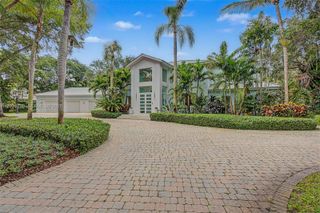
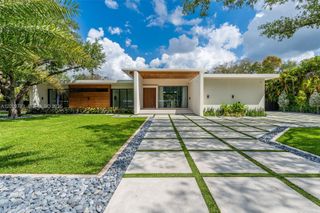
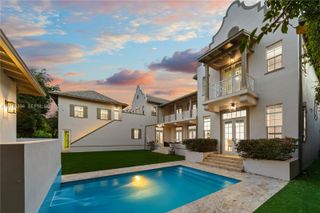
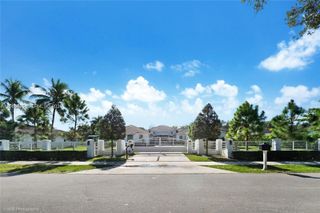
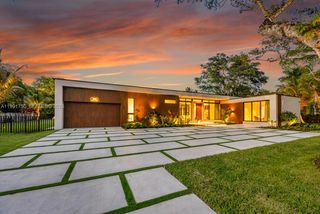
Experience the rare opportunity to own a luxury home in Pinecrest, nearly-new construction completed in 2025. Impeccably maintained, this contemporary estate sits on a 30,492 SqFt (0.7-acre) lot and is truly move-in ready. The current owners are relocating, offering a unique chance to acquire a turnkey modern home without the wait. Designed with both scale and sophistication in mind, the residence features a dramatic double-height great room with a sleek steam fireplace and a custom European chef’s kitchen with Gaggenau appliances. The first level showcases elegant marble flooring and includes two bedrooms with ensuite baths, two powder rooms, and a flexible reading area. Upstairs, the vast primary suite offers a retreat with a spa-inspired bathroom, private sitting area, boutique-style walk-in closet, and morning kitchen. Three additional bedrooms with ensuite baths complete the upper level. Outdoors, enjoy a 53-foot lap pool, expansive backyard, and three-car garage with easy side-street access. This gated property is wrapped in lush landscaping for privacy and offers generous green space for play and entertaining. With 6 bedrooms, 6 bathrooms, 2 powder rooms, and 6,023 SqFt under A/C, this residence delivers an ideal blend of modern design, comfort, and functionality. Located in one of Pinecrest’s most sought-after, family-friendly neighborhoods, just minutes from top-rated schools and parks, this is a standout opportunity to step into refined luxury living in Pinecrest.
- Listing Status:
- Active
- Date Added:
- May 11, 2026
- Data Last Updated:
- May 30, 2026 at 7:09AM
- Listing Office:
- Compass Florida, LLC : 305-697-2904
- Listing Agent:
- Cristina I Ramirez : 305-510-3321
- MLS ID:
- A12017092
- General: Built-In GrillLightingOpen BalconyCommunity
- Style: AttachedTwo StoryModern/Contemporary
- Other Structures: Open BalconyPatio
- Pool: In GroundFencedHeatedPool/Spa Combo
- Parking: Additional Spaces AvailableDrivewayElectric Vehicle Charging Station(s)
- Roofing: Concrete
- Windows: Clear Impact GlassComplete Impact Glass
- General: Concrete Block Construction
- Originating MLS: Miami Association of REALTORS®
- County: Miami-Dade County
- Zoning: 230014 55 40 CHAPMAN GLEN PB 69-8 LOT 1 BLK 1 LOT SIZE SITE VALUE OR 13079-2820 0686 1 F/A/U 30-5014-025-001020-50-14-025-0010
- View: GardenPoolView
- Fencing: Fenced
- Water: Municipal Water
- Sewer: Septic Tank
- Source: Miami Association of REALTORS®
This listing courtesy of Cristina I Ramirez , Compass Florida, LLC
Monthly Payment
- Principal & Interest $
- Property Taxes $
- Home Insurance $
- VA Funding Fee $