7226 BRYCE POINT N, Pinellas Park, FL 33782
- 4 beds |
- 3 baths |
- 3,203 sqft
 Single-Family Home
  Built in 1997
  0.31acre lot
 2 car garage
  $423/sqft
  Listed 1 month ago
Property Description
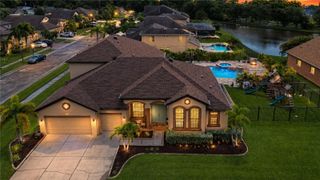
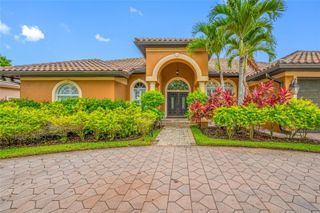
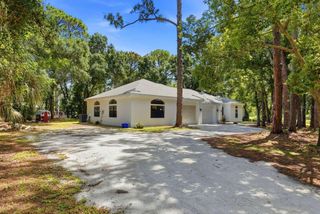
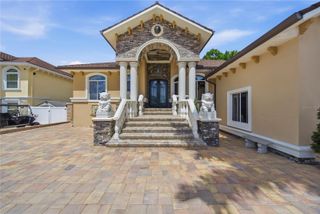
Welcome to this exquisitely reimagined waterfront residence, where timeless luxury, thoughtful craftsmanship, and breathtaking natural beauty converge. Perfectly positioned on over 100 feet of waterfront along Brackish Pond, this exceptional 4-bedroom, 2.5-bathroom home offers an unparalleled opportunity to experience serene waterfront living with spectacular sunset views as your daily backdrop. From the moment you arrive, you'll appreciate the meticulous attention to detail and extensive renovations completed throughout the property. The home's elegant interior is highlighted by luxurious travertine flooring throughout the main living spaces, complemented by newly installed wood plank tile flooring in all bedrooms, creating a seamless blend of sophistication and warmth. Fresh interior and exterior paint completed in 2026 further enhance the home's refined aesthetic and move-in-ready appeal. Designed for both everyday living and effortless entertaining, the gourmet kitchen features stainless steel appliances, granite countertops, abundant cabinetry, and an inviting layout that flows seamlessly into the spacious living and dining areas. Expansive windows and glass doors frame the stunning waterfront vistas, filling the home with natural light and showcasing the tranquil beauty of Brackish Pond. The primary suite and additional bedrooms provide luxurious comfort, while the beautifully redesigned bathrooms, fully renovated in 2025, offer spa-inspired finishes and modern elegance. Throughout the residence, plantation shutters add timeless charm, while roll-down hurricane shutters provide enhanced protection and peace of mind. Step outside to your private waterfront oasis, where a spacious screened-in lanai and pool enclosure create the perfect setting for year-round Florida living. Whether enjoying a quiet morning coffee, hosting sunset gatherings, or relaxing poolside while taking in the serene water views, this outdoor retreat offers an exceptional extension of the home's luxurious interior. A newly constructed retaining wall completed in 2025 further enhances both the beauty and functionality of the property, while the expansive waterfront setting provides endless opportunities for entertaining, fishing, kayaking, or simply enjoying breathtaking sunsets over Brackish Pond. Additional improvements include a durable tile roof installed in 2012, a new HVAC system in 2022, a hot water heater replaced in 2019, and extensive interior upgrades completed throughout 2025 and 2026, ensuring comfort, style, and reliability for years to come. This is a rare opportunity to own a fully updated waterfront retreat where luxury finishes, thoughtful upgrades, and stunning natural surroundings combine to create an extraordinary Florida lifestyle experience. Schedule your private showing today and experience waterfront living at its finest.
- Listing Status:
- Pending
- Date Added:
- July 6, 2026
- Data Last Updated:
- August 13, 2026 at 12:23PM
- Listing Office:
- THE AGENCY FL : 407-335-4119
- Listing Agent:
- Jennifer Spinelli : 727-459-9650
- Contact:
- 407-335-4119
- MLS ID:
- TB8524019

- General: Built-in FeaturesCathedral Ceiling(s)Ceiling Fans(s)Crown MoldingEat-in KitchenLiving Room/Dining Room ComboOpen FloorplanPrimary Bedroom Main FloorSolid Surface CountersSolid Wood CabinetsSplit BedroomStone CountersThermostatVaulted Ceiling(s)Walk-In Closet(s)Window Treatments
- Rooms: Breakfast Room SeparateFamily RoomFormal Dining Room SeparateInside Utility
- Appliances: Convection OvenCooktopDishwasherDryerElectric Water HeaterMicrowaveRefrigeratorWasherWater Filtration System
- Laundry: InsideLaundry Room
- Flooring: LaminateTile
- A/C: Central Air
- Heating: Central
- Fireplace: GasFireplace
- General: Awning(s)GardenHurricane ShuttersLightingRain GuttersSidewalkSliding Doors
- Style: Traditional
- Other Structures: Rear PorchScreenedPatio
- Pool: HeatedIn GroundLightingScreen Enclosure
- Roofing: Tile
- General: BlockStuccoOneSlab
- Road/Access: Paved
- HOA Amenities: GatedGolf CourseGuard - 24 HourCommon Area TaxesManagementSecurity355.0Monthly
- Originating MLS: Stellar MLS
- County: Pinellas
- Zoning: RPD-2.5BAYOU CLUB ESTATES PHASE 8 LOT 1019-30-16-03808-000-0100
- View: Water
- Utilities: Cable ConnectedElectricity ConnectedNatural Gas ConnectedPublicSewer ConnectedSprinkler MeterUnderground Utilities
- Water: Public
- Sewer: Public Sewer
- Source: Stellar MLS
- Ownership: Fee Simple
This listing courtesy of Jennifer Spinelli , THE AGENCY FL
Monthly Payment
- Principal & Interest $
- Property Taxes $
- Home Insurance $
- VA Funding Fee $