9451 59TH STREET N, Pinellas Park, FL 33782
- 4 beds |
- 4 baths |
- 3,661 sqft
 Single-Family Home
  Built in 2012
  0.5acre lot
 3 car garage
  $338/sqft
  Listed 1 month ago
Property Description
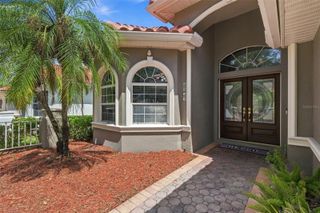
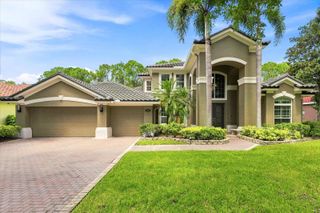
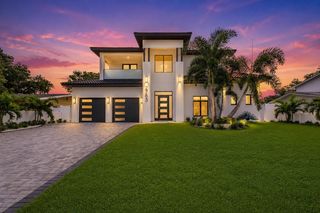
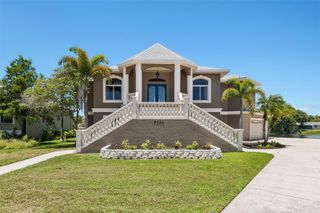
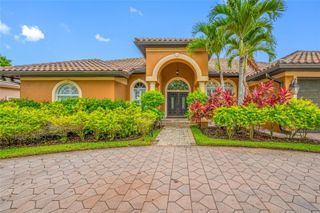
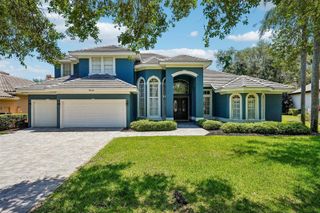
Welcome to an extraordinary retreat in the heart of Pinellas Park. Some photos are virtually staged and edited for visualization purposes. This resort style pool estate offers 3,661 square feet of impeccably designed living space on an expansive 21,985 sq ft lot and a rare combination of scale and privacy in a coveted setting. Four bedrooms and four bathrooms provide effortless comfort, while a generous second-floor bonus room offers exceptional flexibility for a media room, home office, or private guest retreat. The fully remodeled kitchen is a showpiece, featuring soft-close cabinetry, quartz countertops, and all-new appliances. Luxury vinyl plank flooring with pinewood baseboards flows throughout the common areas, complemented by updated HVAC air handlers and a dual-tank whole-house water softener for everyday peace of mind. Step outside to a true private oasis: an 8-foot-deep salt water pool and spa with dedicated temperature control for heating, framed by a striking rock waterfall feature. An outdoor kitchen anchored by a 42" artisan gas grill sets the stage for effortless entertaining, while a 32-port exterior lighting controller allows for custom holiday and accent lighting year-round. Ideally located within the gated Heritage Reserve community, this exceptional residence delivers the space, sophistication, and craftsmanship discerning buyers seek. This is a rare offering, schedule your private tour today.
- Listing Status:
- Active
- Date Added:
- August 3, 2026
- Data Last Updated:
- September 28, 2026 at 7:21AM
- Listing Office:
- LPT REALTY, LLC : 877-366-2213
- Listing Agent:
- Hugo Ortiz : 786-797-8843
- Contact:
- 877-366-2213
- MLS ID:
- TB8532754

- General: Hurricane ShuttersLightingOutdoor GrillPrivate EntranceRain GuttersIn Ground
- Other Structures: Rear PorchCovered
- Pool: GuniteHeatedIn GroundLighting
- Parking: Garage Door OpenerOpen
- Roofing: Shingle
- Windows: Double Pane WindowsShuttersWindow Treatments
- General: BlockStuccoTwoSlab
- Road/Access: Paved
- HOA Amenities: GatedMaintenance GroundsOtherPrivate Road205.0Monthly
- Originating MLS: Stellar MLS
- County: Pinellas
- Zoning: HERITAGE RESERVE LOT 1820-30-16-38266-000-0180
- Fencing: Fenced
- Utilities: BB/HS Internet AvailableCable ConnectedElectricity ConnectedPropanePublicSewer ConnectedWater Connected
- Water: Public
- Sewer: Public Sewer
- Source: Stellar MLS
- Ownership: Fee Simple
This listing courtesy of Hugo Ortiz , LPT REALTY, LLC
Monthly Payment
- Principal & Interest $
- Property Taxes $
- Home Insurance $
- VA Funding Fee $