8776 CONCH AVENUE, Placida, FL 33946
- 3 beds |
- 2 baths |
- 2,151 sqft
 Single-Family Home
  Built in 2021
  9,583sqft lot
 2 car garage
  $302/sqft
  Listed 3 months ago
Property Description
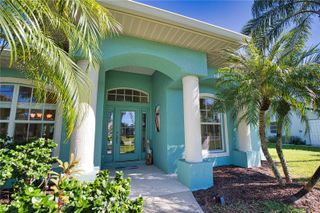
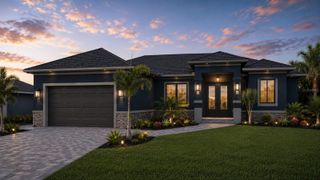
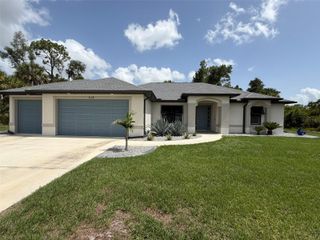
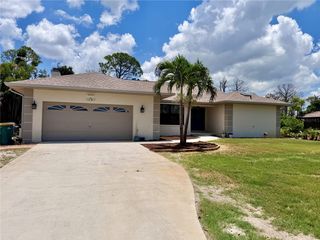
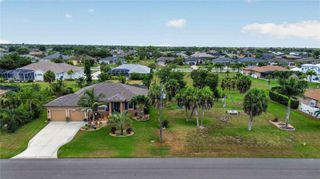
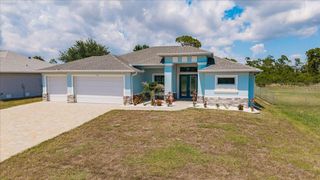
Welcome to your slice of coastal luxury in the highly sought-after gated community of Coral Caye in Placida. Built in 2021, this beautifully upgraded three-bedroom, two-bath home offers 2,151 square feet of thoughtfully designed living space, perfectly blending comfort, style, and functionality. Enter to breathtaking large entry and open concept living, dining room and spacious kitchen with 42" upgraded cabinetry. Ten-foot ceilings with detailed tray ceiling and crown moldings in both the living area and the primary bedroom. Living room has expansive open space with extra-large ceiling fan, chandelier and matching pendant lights over extra-large quartz island with additional storage cabinets and beverage refrigerator. Upgraded light switches in laundry room, pantry, primary closets are motion activated. Hurricane rated slider, with custom sliding both ways and custom shade which opens onto the oversized extended level lanai — no step down — with upgraded screening to help with insects. Large six-person hot tub with beautiful lights and fountain for enjoyment. Pavers were recently sealed, along with the front steps, walkway and driveway which will be good for many years. Landscaped with beautiful flowering hibiscus and bird of paradise. Extra-large primary bath with double sinks, large mirror, water closet, comfort height toilet and zero entry shower, Bedrooms have extra-large closets, front bedroom has additional ceiling fan with remote controlled lighting. Smoke detectors and CO2 are hardwired alarms. The kitchen features under-cabinet lighting, and enhanced fixtures, all complemented by stylish beadboard accents and luxury vinyl plank flooring throughout the main living areas. The split floor plan offers privacy for both owners and guests. Additional highlights include crown molding, 8-foot interior doors, upgraded lighting and ceiling fans throughout, and a well-appointed laundry room with utility sink and abundant storage, including a large pantry. Practical upgrades abound with high-impact windows, a durable metal roof, extra insulation for energy efficiency, and a 4-foot garage extension for added space. The home also includes a generator with a dedicated outlet for peace of mind. Even better, the flood insurance policy is assumable, offering additional value and convenience. Residents of Coral Caye enjoy exceptional amenities including a beautiful clubhouse, resort-style swimming pool, pickleball courts, and a fully equipped fitness center—perfect for an active and social lifestyle. Ideally located just moments from Boca Grande, you’ll have easy access to some of Southwest Florida’s most stunning beaches along with world-class boating, fishing, kayaking, scenic bike paths, and hiking trails. Enjoy miles of surrounding waterways, charming local restaurants, and boutique shopping that make this coastal area so special. This exceptional home combines modern upgrades, thoughtful design, and picturesque surroundings—an ideal opportunity to enjoy the very best of Florida coastal living.
- Listing Status:
- Active
- Date Added:
- April 17, 2026
- Data Last Updated:
- July 27, 2026 at 5:21PM
- Listing Office:
- MICHAEL SAUNDERS & CO. - BOCA : 941-964-2000
- Listing Agent:
- Marcy Davis : 941-685-5005
- MLS ID:
- D6147113

- General: Gray Water SystemLightingRain GuttersSliding Doors
- Style: CoastalKey West
- Other Structures: EnclosedFront PorchPatioCovered
- Parking: DrivewayGarage Door OpenerGround Level
- Roofing: Metal
- Windows: ENERGY STAR Qualified WindowsStorm Window(s)Tinted Windows
- General: BlockHardiPlank TypeStoneStuccoOneSlabStem Wall
- Road/Access: Asphalt
- HOA Amenities: ClubhouseFence RestrictionsFitness CenterGatedMaintenancePickleball Court(s)PoolRecreation FacilitiesVehicle RestrictionsCommon Area TaxesPoolEscrow Reserves FundInsuranceMaintenance GroundsManagementRecreational FacilitiesTrash1051.0Quarterly
- Originating MLS: Stellar MLS
- County: Charlotte
- Zoning: RMF12CCY 000 0000 0073 CORAL CAYE SUBDIVISION LT 73 4718/604412034101073
- View: Water
- Utilities: BB/HS Internet AvailableCable ConnectedElectricity ConnectedSewer ConnectedSprinkler RecycledUnderground UtilitiesWater Connected
- Water: Public
- Sewer: Public Sewer
- Source: Stellar MLS
- Ownership: Fee Simple
This listing courtesy of Marcy Davis , MICHAEL SAUNDERS & CO. - BOCA
Monthly Payment
- Principal & Interest $
- Property Taxes $
- Home Insurance $
- VA Funding Fee $