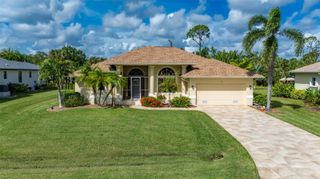
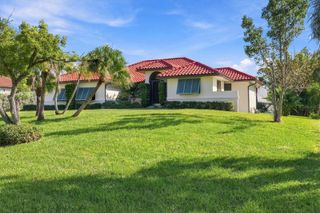
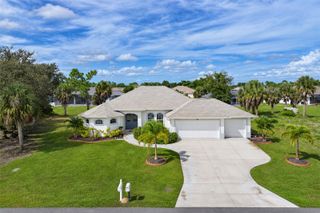
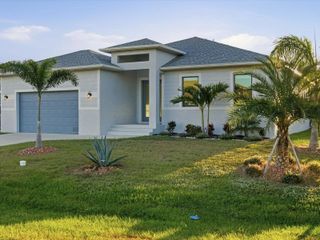
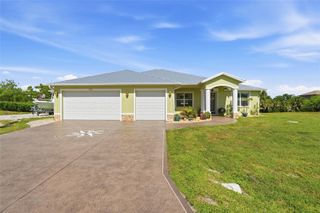
8912 CONCH AVENUE, Placida, FL 33946
- 3 beds |
- 2 baths |
- 1,947 sqft
 Single-Family Home
 Built in 2020
 0.29acre lot
 3 car garage
 $352/sqft
 Listed 24 days ago
Property Description
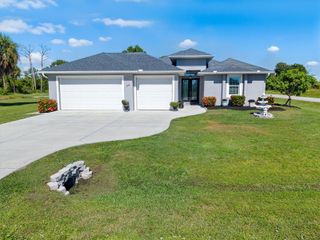
Exceptional Custom-Modified Antigua Home – Privacy, Accessibility & Extensive Upgrades Discover a truly distinctive home in desirable Coral Caye, where thoughtful architectural design, exceptional functionality, and privacy come together. Custom modified through consultation with architect Mitch Collin, this beautifully appointed 3-bedroom, 2-bath residence offers 1,924 square feet of living space on an oversized, private lot backing to preserves on two sides. Custom windows showcase the natural surroundings, while the spacious lanai provides peaceful preserve views and an inviting outdoor retreat. Designed with accessibility and convenience in mind, the home features slab construction with absolutely no steps throughout the residence or garage, 36-inch doorways, and features designed to support ADA accessibility standards. Peace of mind comes with hurricane-impact windows and doors; a whole-house Generac generator powered by a buried 500-gallon propane tank, whole-house surge protection, and gutters and downspouts. The lanai features coordinating pavers and a Storm Smart shade for added protection and comfort. The oversized three-car garage is exceptional, offering additional width and depth, a pedestrian entrance, and an impressive nine-foot-wide third-bay door. The main two-car garage includes electric garage door screens, while a newly installed oversized mini-split A/C (2026) provides additional comfort. Other features include epoxy flooring, extra insulation, and a 50-amp EV charging outlet. The extra-long, extra-wide paver driveway provides abundant parking and maneuvering space, including room to load and unload an RV, with water and electrical hookups. Additional side-by-side stem walls enhance paver stability, and a 25-foot driveway fence adds privacy and security. Inside, thoughtful custom details enhance everyday living, including generously sized primary and guest bathrooms with custom tilework, shower niches, and structurally reinforced grab bars. Additional water valves in each toilet area accommodate future bidet installation. The laundry area has been relocated to the primary closet for convenience, with a direct-to-exterior 16-inch dryer vent. Other enhancements include an added entry closet, front-entry screen doors, custom window treatments, six high-end ceiling fans, and a hot-water recirculating pump that circulates hot water every three minutes. Coral Caye residents enjoy a beautiful clubhouse, resort-style swimming pool, pickleball courts, and fully equipped fitness center. Ideally located just moments from Boca Grande, the home offers convenient access to Southwest Florida's beautiful beaches, world-class boating and fishing, kayaking, golf, scenic biking routes, hiking trails, charming restaurants, and boutique shopping. A rare opportunity to enjoy a custom-designed, thoughtfully upgraded home that combines accessibility, privacy, comfort, and the relaxed elegance of Florida's Gulf Coast lifestyle.
- Listing Status:
- Active
- Date Added:
- November 2, 2026
- Data Last Updated:
- November 13, 2026 at 8:20PM
- Listing Office:
- MICHAEL SAUNDERS & CO. - BOCA : 941-964-2000
- Listing Agent:
- Marcy Davis : 941-685-5005
- Contact:
- 941-964-2000
- MLS ID:
- N6146311

- General: Gray Water SystemLightingPrivate YardRain GuttersRV Hookup
- Style: FloridaKey West
- Other Structures: EnclosedRear PorchScreened
- Pool: In Ground
- Parking: Garage Door OpenerGround LevelOversizedRV Access/Parking
- Roofing: Metal
- Windows: Double Pane WindowsInsulated WindowsLow-Emissivity WindowsShadesThermal Windows
- General: BlockStuccoOneSlab
- Road/Access: Asphalt
- HOA Amenities: ClubhouseGatedHandicap ModifiedMaintenancePoolRecreation FacilitiesSecurityVehicle RestrictionsCommon Area TaxesPoolEscrow Reserves FundInsuranceMaintenance GroundsMaintenanceManagementRecreational Facilities353.33Monthly
- Originating MLS: Stellar MLS
- County: Charlotte
- Zoning: RMF12CCY 000 0000 0060 CORAL CAYE SUBDIVISION LT 60 4666/405 L/E4692/728412034101060
- View: Park/GreenbeltTrees/Woods
- Utilities: Electricity ConnectedPropanePublicSewer ConnectedSprinkler RecycledUnderground UtilitiesWater Connected
- Water: Public
- Sewer: Public Sewer
- Source: Stellar MLS
- Ownership: Fee Simple
This listing courtesy of Marcy Davis , MICHAEL SAUNDERS & CO. - BOCA
Monthly Payment
- Principal & Interest $
- Property Taxes $
- Home Insurance $
- VA Funding Fee $

 New - 1 day ago