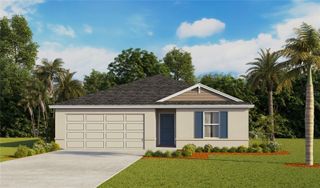
102 SEVILLE COURT N, Plant City, FL 33566
- 2 beds |
- 2 baths |
- 1,401 sqft
 Single-Family Home
 Built in 1980
 2,614sqft lot
 2 car garage
 $203/sqft
 Listed 3 days ago
Property Description
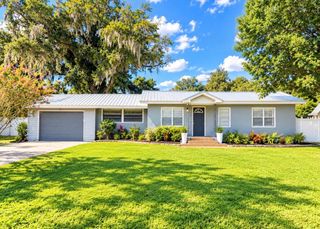
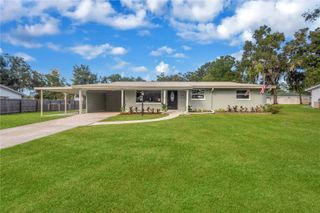
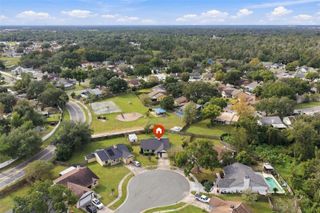
Timeless Charm Meets Modern Elegance and Effortless Villa Living! Welcome to 102 Seville Ct N, where contemporary sophistication meets the comfort of home! This beautifully remodeled 2-bedroom, 2-bathroom villa has been thoughtfully transformed from roof to floor, offering modern finishes with timeless appeal. From the beautiful tile-style metal roof and freshly painted exterior to the stunning interior renovations, every detail has been carefully considered. Step inside to discover high-end laminate flooring throughout, fresh interior paint, elegant wainscoting, and plantation shutters that bring warmth and character to the home’s modern design. The beautifully renovated kitchen blends style with functionality, while both updated bathrooms feature contemporary finishes and replaced plumbing. Tinted windows provide added comfort and privacy, and even the garage has been refreshed with epoxy-coated floors and freshly painted walls! But the beauty of this home extends beyond its walls! Imagine slow mornings sipping coffee in your newly enclosed sunroom, sun-filled afternoons by the pool, and weekends spent enjoying the things you love. With access to TWO community swimming pools and the rare advantage of a grandfathered single monthly HOA fee, unlike other communities along the fairway that are subject to multiple monthly HOA fees, this villa offers an appealing combination of comfort, convenience, and value. Whether you’re looking to simplify your lifestyle, enjoy a seasonal retreat, or embrace the ease of villa living, this home is ready to welcome your next chapter. Timeless on the outside, beautifully modern on the inside. Come discover how sweet the villa life can be!
- Listing Status:
- Active
- Date Added:
- November 10, 2026
- Data Last Updated:
- November 12, 2026 at 9:20PM
- Listing Office:
- KELLER WILLIAMS REALTY : 863-577-1234
- Listing Agent:
- Arlene Muldrew : 863-255-1813
- Contact:
- 863-577-1234
- MLS ID:
- L4966290

- General: Rain GuttersSidewalkSprinkler Metered
- Parking: Garage Door OpenerOversized
- Roofing: Metal
- Windows: Shutters
- General: BlockStuccoOneSlab
- Road/Access: Asphalt
- HOA Amenities: Common Area TaxesPoolEscrow Reserves FundFidelity BondMaintenance GroundsManagement295.0Monthly
- Originating MLS: Stellar MLS
- County: Hillsborough
- Zoning: PDWALDEN LAKE FAIRWAY VILLAS UNIT II LOT 23A AND AN EQUAL UNDIVIDED INTEREST IN PARCEL BP-31-28-22-592-000000-0023A.0
- View: GardenTrees/Woods
- Utilities: BB/HS Internet AvailableCable AvailableElectricity AvailablePublicSewer ConnectedUnderground UtilitiesWater Connected
- Water: Public
- Sewer: Public Sewer
- Source: Stellar MLS
- Ownership: Fee Simple
This listing courtesy of Arlene Muldrew , KELLER WILLIAMS REALTY
Monthly Payment
- Principal & Interest $
- Property Taxes $
- Home Insurance $
- VA Funding Fee $

 New - 16 hours ago