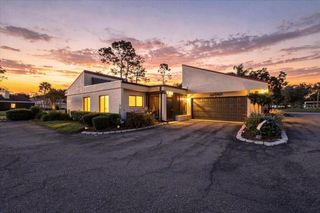
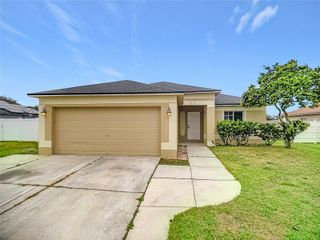
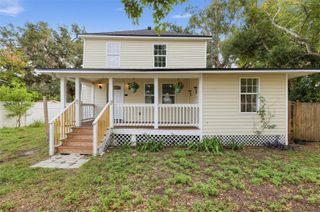
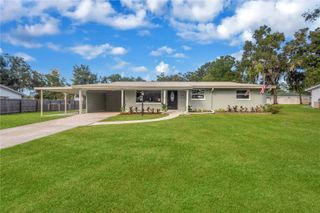
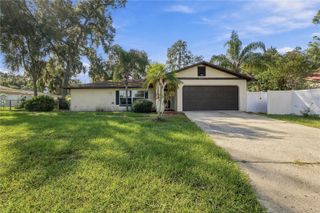
4613 N COUNTRY HILLS COURT, Plant City, FL 33566
- 3 beds |
- 2 baths |
- 1,305 sqft
 Single-Family Home
 Built in 1985
 7,841sqft lot
 1 car garage
 $241/sqft
 Listed 16 days ago
Property Description
Low HOA, No CDD, No Mandatory Flood Insurance Required! Welcome to this beautiful 3 bedroom, 2 bathroom home tucked away on a cul-de-sac in the heart of Plant City! Offering a desirable split floor plan, all block construction and modern upgrades with a warm, inviting modern country charm. The thoughtfully redesigned open concept living space features soaring 14 foot cathedral ceilings finished in beautiful tongue and groove wood, creating a stunning focal point. The kitchen offers 42 inch wood cabinetry, marble countertops, stainless appliances and an abundance of storage, including four floor to ceiling pantry cabinets. Enjoy seamless LVP flooring throughout, a stylish matte black fireplace and beautifully updated bathrooms featuring newer vanities, lighting and shower fixtures. Upgrades and improvements made by the previous owner in 2021-2023 include; Roof, HVAC system with ductwork, blown in attic insulation, water heater, interior and exterior paint, and exterior stucco. The oversized one car garage features a professionally finished epoxy floor. Step outside to a spacious, fully fenced backyard complete with a storage shed and screened lanai, providing the perfect setting for relaxing or entertaining. Nestled in a charming neighborhood with sidewalks, a community park and sports court and a community backup generator for added peace of mind. This home offers comfort, style and convenience. Ideally located near shopping, dining and everyday conveniences with quick access to I-4 and I-75 making travel to Tampa, Lakeland and beyond a breeze. This one is a must see!
- Listing Status:
- Active
- Date Added:
- November 3, 2026
- Data Last Updated:
- November 12, 2026 at 11:20PM
- Listing Office:
- COLDWELL BANKER REALTY : 813-286-6563
- Listing Agent:
- Melissa Davis : 941-704-5708
- Contact:
- 813-286-6563
- MLS ID:
- TB8563931

- General: Private MailboxSidewalkStorage
- Style: Contemporary
- Other Structures: Shed(s)Rear PorchScreened
- Roofing: Shingle
- General: BlockStuccoOneSlab
- Road/Access: Asphalt
- HOA Amenities: 300.0Annually
- Originating MLS: Stellar MLS
- County: Hillsborough
- Zoning: PDCOUNTRY HILLS UNIT ONE A LOT 7 BLOCK 1P-26-28-21-56L-000001-00007.0
- Fencing: FencedWood
- Utilities: Electricity ConnectedSewer ConnectedWater Connected
- Water: Public
- Sewer: Public Sewer
- Source: Stellar MLS
- Ownership: Fee Simple
This listing courtesy of Melissa Davis , COLDWELL BANKER REALTY
Monthly Payment
- Principal & Interest $
- Property Taxes $
- Home Insurance $
- VA Funding Fee $

 New - 1 day ago