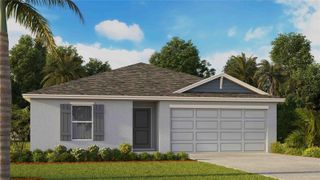
1104 E RENFRO STREET, Plant City, FL 33563
- 4 beds |
- 2 baths |
- 1,560 sqft
 Single-Family Home
 Built in 2019
 5,227sqft lot
 —— car garage
 $204/sqft
 Listed 9 days ago
Property Description
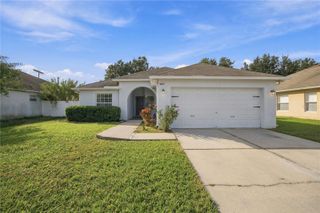
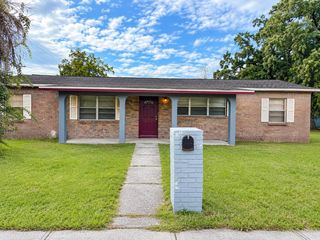
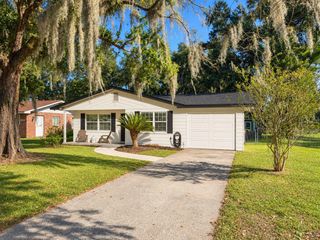
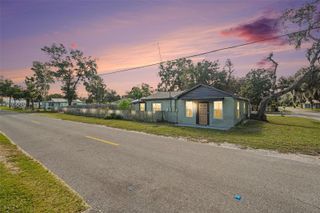
LET'S GO! $10,000 BUYER CREDIT** Welcome to 1104 E Renfro Street in Plant City, FL! This adorable, one-story block home, built in 2019, offers nearly 1,600 square feet of comfortable living space with 4 bedrooms, 2 full bathrooms, vaulted ceilings, and a desirable open-concept layout. Situated on a unique L-shaped homesite, this move-in-ready property features modern upgrades, appliances, county water and sewer, and NO HOA fees! Even better, the seller is offering *** $10,000 toward the buyer’s closing costs and/or interest rate buydown, providing an incredible opportunity to make homeownership more affordable! Enjoy the spacious backyard with plenty of room for entertaining, gardening, pets, or simply relaxing outdoors. Whether you're a first-time homebuyer, looking to downsize, or an investor seeking a great opportunity, this home checks all the boxes. Conveniently located just minutes from Historic Downtown Plant City, local restaurants, shopping, entertainment, and the famous Florida Strawberry Festival, with easy access to Tampa, Brandon, and Lakeland. Enjoy the charm of Plant City with the added benefits of newer construction, a flexible homesite, and no monthly HOA fees. Don't miss this opportunity! Schedule your private showing today and discover all that 1104 E Renfro Street has to offer!
- Listing Status:
- Active
- Date Added:
- November 13, 2026
- Data Last Updated:
- November 22, 2026 at 4:21PM
- Listing Office:
- SIGNATURE REALTY ASSOCIATES : 813-689-3115
- Listing Agent:
- George Shea : 813-541-2390
- Contact:
- 813-689-3115
- MLS ID:
- TB8567526

- General: Private EntrancePrivate Mailbox
- Style: FloridaRanch
- Parking: BoatDrivewayGuestOff StreetOpenRV Access/Parking
- Roofing: Shingle
- Windows: Blinds
- General: BlockStuccoOneSlab
- Road/Access: AsphaltPaved
- Originating MLS: Stellar MLS
- County: Hillsborough
- Zoning: R-1PLANT CITY / LINCOLN PARK SOUTH LOT 6 LESS S 70 FT OF W 16.5 FT BLOCK 19P-28-28-22-5BZ-000019-00006.0
- View: Garden
- Utilities: BB/HS Internet AvailableCable AvailableElectricity ConnectedPublicSewer ConnectedWater Connected
- Water: Public
- Sewer: Public Sewer
- Source: Stellar MLS
- Ownership: Fee Simple
This listing courtesy of George Shea , SIGNATURE REALTY ASSOCIATES
Monthly Payment
- Principal & Interest $
- Property Taxes $
- Home Insurance $
- VA Funding Fee $

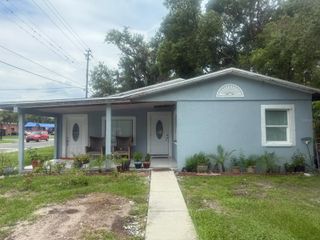
 New - 3 days ago