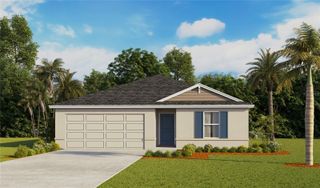
113 S MARYLAND AVENUE, Plant City, FL 33563
- 4 beds |
- 2 baths |
- 1,600 sqft
 Single-Family Home
  Built in 1987
  10,019sqft lot
 1 car garage
  $188/sqft
  Listed 3 days ago
Property Description
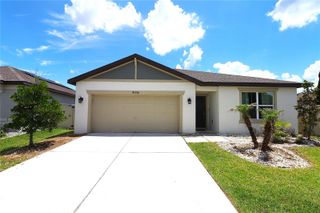
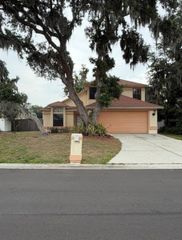
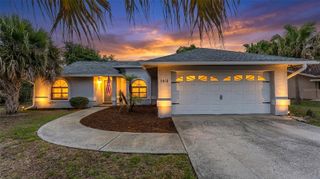
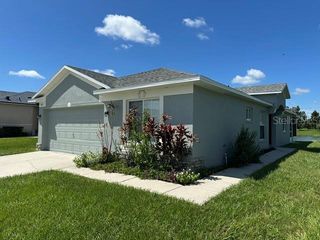
AS IS DEAL! Investor Special with Endless Potential! Welcome to this spacious 4-bedroom, 2-bath solid block home offering approximately 1,940 total square feet with a 1-car garage, situated on an oversized quarter-acre corner lot in the heart of Plant City. This property is packed with opportunity and is ideal for investors, renovators, or large families looking to create their dream home. Conveniently located directly across from Marshall Middle Magnet IB World School and just minutes from Interstate 4, this location offers both accessibility and privacy. The home features a shingle roof, updated central air and heat, tile flooring throughout, and stainless steel appliances. With a little TLC, this property can truly shine and offers excellent income-producing, rental, or resale potential. Enjoy the freedom of NO HOA and no lease restrictions, making this property perfect for homeowners, investors, pet owners, or those needing extra flexibility. The oversized lot provides ample outdoor space for entertaining, family gatherings, special events, or future possibilities. Roof is 10 years old, HVAC system is 9 years, pvc plumbing in great condition. Don’t miss this chance to invest in a property with great bones, generous space, and unlimited potential! Buyer must verify all information in listing. POF to must be provided with all offers. Property is available AS IS!
- Listing Status:
- Active
- Date Added:
- May 28, 2026
- Data Last Updated:
- May 31, 2026 at 1:21AM
- Listing Office:
- WHITEHOUSE MANAGEMENT & REALTY : 813-525-3189
- Listing Agent:
- Bonnie Scott : 813-525-3189
- MLS ID:
- R4911332

- General: Private Entrance
- Roofing: Shingle
- General: BlockOne
- Road/Access: Asphalt
- Originating MLS: Stellar MLS
- County: Hillsborough
- Zoning: R-1S 132 FT OF E 120 FT OF NW 1/4 OF SE 1/4P-28-28-22-ZZZ-000006-09160.0
- Utilities: Electricity AvailableElectricity ConnectedPublic
- Water: Public
- Sewer: Public Sewer
- Source: Stellar MLS
- Ownership: Fee Simple
This listing courtesy of Bonnie Scott , WHITEHOUSE MANAGEMENT & REALTY
Monthly Payment
- Principal & Interest $
- Property Taxes $
- Home Insurance $
- VA Funding Fee $

 New - 2 days ago