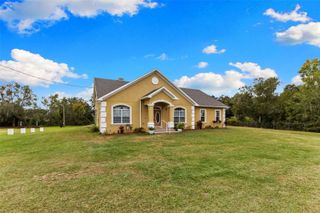
2515 RAGINS LANE, Plant City, FL 33567
- 4 beds |
- 4 baths |
- 3,463 sqft
 Single-Family Home
  Built in 1984
  1.63acre lot
 2 car garage
  $260/sqft
  Listed 18 days ago
Property Description
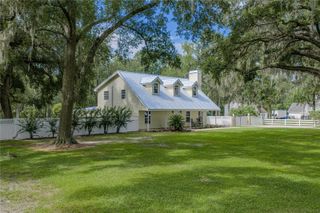
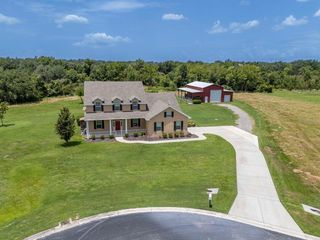
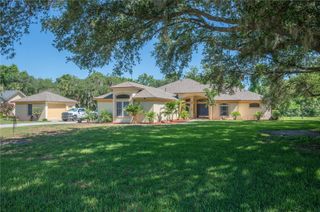
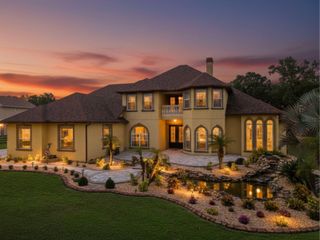
1.63 acres of cleared, fenced farmland — no HOA, off Rt 60, ~15 min to I-4, close to Tampa and Lakeland/Orlando, A-rated schools nearby. Room to add a horse barn, casita, pool, tennis court — any combo. Upgraded well and septic mean no public utility bills. Fully-renovated 3,500 sq ft block-on-slab ranch: 4 bedrooms (2 large suites), 3.5 baths, 2 laundry rooms, attached garage, open kitchen-dining-flex space next to a large living/family room. All one floor, no stairs, but laid out for privacy when you want it. Two large porches with cedar-wrapped ceilings for sunsets. Structural upgrades (Hillsborough County inspected, current code): new roof, gutters, electric rewire, plumbing repipe, drains, hurricane-impact windows and front doors, HVAC compressor (front unit), 50-gal water heater, quiet garage door with polyaspartic floor coating, new driveway with 14' electric gates, 900' fencing plus a 12' service/party gate, self-cleaning Sherwin Williams Emerald Rain Refresh paint, ongoing termite treatment. Interior: 745 sq ft primary suite with its own laundry and 17'x13' en-suite (7'x5' shower, freestanding tub, Brazilian Blue Macaubas quartzite). 350 sq ft secondary suite with walk-in closet, bee-themed en-suite in honeycomb porcelain tile. Separate water-themed bath for the other two bedrooms. Flex space for office/lounge/playroom, plus pantry/storage. Guest half-bath in European wallpaper. Wood-burning fireplace with solid wood mantel, Italian porcelain hearth. New waterproof flooring and wood trim throughout. Kitchen: new cabinets and appliances, 10'x4' Calacatta quartz island (cabinets front and back, built-in microwave, sink, dishwasher, trash cabinet), induction range with convection oven, quiet hood, counter-depth fridge, under-cabinet outlets.
- Listing Status:
- Active
- Date Added:
- September 10, 2026
- Data Last Updated:
- September 28, 2026 at 3:21PM
- Listing Office:
- LPT REALTY, LLC : 877-366-2213
- Listing Agent:
- Samuel Caudle : 727-200-4446
- Contact:
- 877-366-2213
- MLS ID:
- TB8547078

- General: Private EntrancePrivate MailboxPrivate Yard
- Other Structures: Covered
- Roofing: Shingle
- General: BlockStuccoOneSlab
- Road/Access: ConcreteGravel
- Originating MLS: Stellar MLS
- County: Hillsborough
- Zoning: AS-1N 207 FT OF S 1/2 OF SE 1/4 OF SE 1/4 LESS E 504 FT & LESS W 495 FTU-23-29-22-ZZZ-000005-06880.0
- Utilities: Electricity ConnectedWater Connected
- Water: Well
- Sewer: Septic Tank
- Source: Stellar MLS
- Ownership: Fee Simple
This listing courtesy of Samuel Caudle , LPT REALTY, LLC
Monthly Payment
- Principal & Interest $
- Property Taxes $
- Home Insurance $
- VA Funding Fee $