8703 ALAFIA HILLS DRIVE, Plant City, FL 33567
- 5 beds |
- 4 baths |
- 3,112 sqft
 Single-Family Home
  Built in 2014
  5.99acre lot
 2 car garage
  $289/sqft
  Listed 2 months ago
Property Description
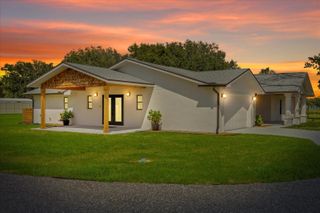
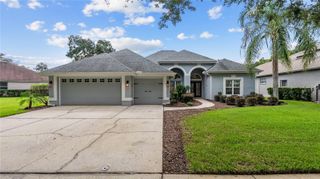
Virtually Staged. Welcome to your own private country retreat in the gated equestrian community of Alafia Ridge Estates. Nestled on nearly 6 picturesque acres at the end of a quiet cul-de-sac, this exceptional 5-bedroom, 3.5-bath pool home offers the perfect blend of peaceful country living and modern convenience. Whether you're dreaming of bringing your horses, recreational vehicles, or simply enjoying wide-open spaces, this property offers endless possibilities. ***Seller to provide buyer with a $20,000 seller credit to change out the carpet or any other update the buyer may want.*** As you arrive, you'll appreciate the privacy, mature landscaping, and inviting front porch that set the tone for this beautiful estate. Inside, you'll find a thoughtfully designed floor plan featuring a formal dining room, a dedicated office that could also serve as a fifth bedroom, a spacious family room with an elegant fireplace, a sunny breakfast nook, and a well-appointed kitchen complete with granite countertops, stainless steel appliances, and abundant cabinetry. The family room overlooks the sparkling pool and expansive backyard, creating a peaceful backdrop for everyday living. The spacious first-floor primary suite features a large walk-in closet and an ensuite bath with dual vanities, a soaking tub, walk-in shower, and private water closet. Upstairs, you'll find three additional bedrooms, two full bathrooms, and a large bonus room that's perfect for a game room, media room, home gym, or children's retreat. The interior and exterior have also been freshly painted within the past few years, making this home move-in ready. Step outside to your own backyard oasis featuring a stunning heated pool with a sun shelf, spa, and screened enclosure—perfect for relaxing or entertaining while enjoying the peaceful surroundings. Equestrian enthusiasts and hobby farmers will appreciate the impressive 48' x 48' barn, thoughtfully designed with two 12' x 12' horse stalls featuring interlocking wood, dedicated electrical circuits for fans and heaters, a 12' x 24' concrete wash rack with cross ties, a large enclosed concrete area with 16-foot eaves and a 23-foot ceiling, a 14' x 14' motorized roll-up door ideal for RVs, boats, trailers, or farm equipment, a separate storage room, a 50-amp RV hookup, and an attached corral. The open pasture combined with mature trees provides privacy while offering plenty of room for horses, gardens, or your own homestead. Located just east of Tampa and south of Plant City, you'll enjoy the tranquility of country living while remaining close to major highways, shopping, dining, top-rated schools, Alderman's Ford Conservation Park, Pinecrest Little League Park, Disney, and Florida's beautiful Gulf Coast beaches. If you've been searching for a property that offers acreage, privacy, room for animals, and an exceptional home, this one truly has it all.
- Listing Status:
- Active
- Date Added:
- July 17, 2026
- Data Last Updated:
- September 28, 2026 at 4:22PM
- Listing Office:
- COLDWELL BANKER REALTY : 813-289-1712
- Listing Agent:
- Christopher Copenhaver : 813-786-9224
- Contact:
- 813-962-0631
- MLS ID:
- TB8528912

- General: LightingPrivate MailboxRain GuttersStorageHeated
- Style: Traditional
- Other Structures: Barn(s)OtherStorageWorkshopFront PorchRear PorchScreenedPatio
- Pool: Child Safety FenceHeatedIn GroundLightingScreen EnclosureTile
- Parking: DrivewayGarage Door OpenerGarage Faces SideOversized
- Roofing: Shingle
- General: BlockStuccoTwoSlab
- Road/Access: Asphalt
- HOA Amenities: GatedMaintenance GroundsPrivate Road1966.5Semi-Annually
- Originating MLS: Stellar MLS
- County: Hillsborough
- Zoning: ARALAFIA RIDGE ESTATES LOT 4 BLOCK 1U-08-30-22-80J-000001-00004.0
- View: PoolTrees/Woods
- Fencing: Wire
- Utilities: Cable AvailableElectricity ConnectedSprinkler Well
- Water: Well
- Sewer: Septic Tank
- Source: Stellar MLS
- Ownership: Fee Simple
This listing courtesy of Christopher Copenhaver , COLDWELL BANKER REALTY
Monthly Payment
- Principal & Interest $
- Property Taxes $
- Home Insurance $
- VA Funding Fee $